
Matthew Gerrish
Premier Real Estate Partners
(253) 527-7270
166 Total Sales
1 in Burley
$450,000 Price
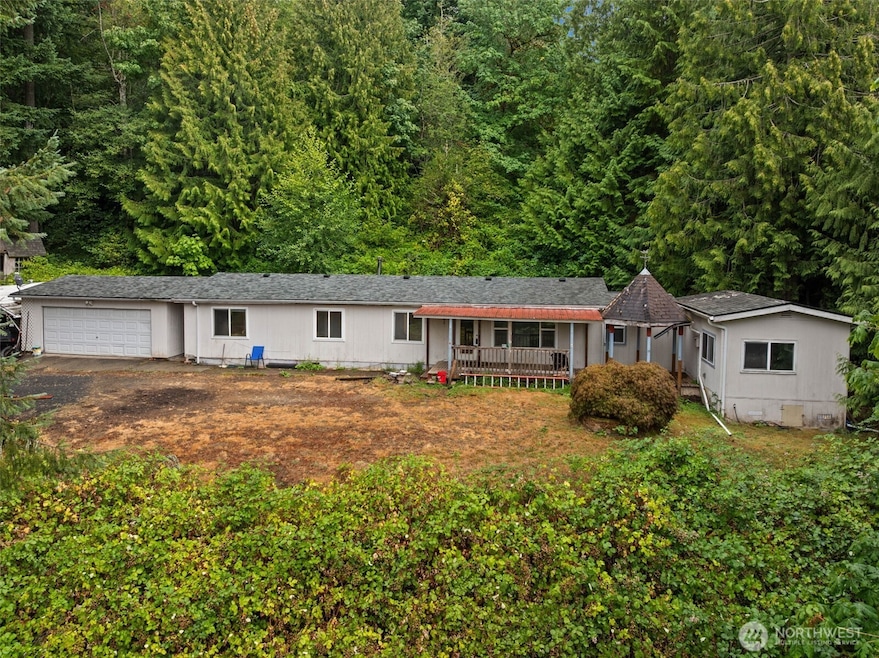


Discover the potential in this spacious 3-bedroom, 2-bath manufactured double wide, nestled on a serene lot in desirable Olalla. The home features recently renovated bathrooms for a fresh start, a detached garage offering extra storage or workshop possibilities, and generous living spaces ready for your personal touch. With a functional layout, this property is a perfect opportunity for buyers looking to build equity through cosmetic updates. Whether you're a first-time buyer, investor, or DIY enthusiast, this home offers a great canvas in a quiet, country setting.
Last Agent to Sell the Property
Neighborhood Experts Real Est. License #21012301 Listed on: 08/08/2025
Source: Northwest Multiple Listing Service (NWMLS)
MLS#: 2419139
Matthew Gerrish
Premier Real Estate Partners
(253) 527-7270
166 Total Sales
1 in Burley
$450,000 Price
Michael Reese
COMPASS
(360) 763-4697
66 Total Sales
1 in Burley
$600,000 Price
Jesse Tronson
AQUA Real Estate
(206) 350-7071
162 Total Sales
1 in Burley
$600,000 Price
Jim Swanson
COMPASS
(253) 785-8628
112 Total Sales
1 in Burley
$409,500 Price
Doug Miller
SKP
(360) 227-4991
197 Total Sales
1 in Burley
$570,000 Price
Angela Angell
Coldwell Banker Bain
(206) 210-5211
133 Total Sales
1 in Burley
$979,000 Price
We collect this data history from publicly available records. To have your information removed, we recommend requesting removal directly through your county’s website.
| Date | Event | Price | List to Sale | Price per Sq Ft |
|---|---|---|---|---|
| 09/12/2025 09/12/25 | Sold | $310,000 | -8.8% | $185 / Sq Ft |
| 08/11/2025 08/11/25 | Pending | -- | -- | -- |
| 08/08/2025 08/08/25 | For Sale | $340,000 | -- | $203 / Sq Ft |
Seller's Agent in 2025
Robert Wiles
Neighborhood Experts Real Est.
(253) 682-8650
1 in this area
32 Total Sales
K
Buyer's Agent in 2025
Kristi Swenson
PropertiesNW of Gig Harbor Ltd
(253) 851-2511
1 in this area
34 Total Sales
Source: Northwest Multiple Listing Service (NWMLS)
MLS Number: 2419139
Disclaimer: Certain information contained herein is derived from information provided by parties other than Homes.com. All information provided is deemed reliable, but is not guaranteed to be accurate and should be independently verified.
All data is obtained from various sources and may not have been verified by broker or MLS GRID. Supplied Open House Information is subject to change without notice. All information should be independently reviewed and verified for accuracy. Properties may or may not be listed by the office/agent presenting the information. Listing information is provided by the Northwest Multiple Listing Service (NWMLS). Property information is based on available data that may include MLS information, county records, and other sources. Listings marked with the 3 tree icon and provided by NWMLS. All properties are subject to prior sale or withdrawal. IDX information is provided exclusively for consumers’ personal noncommercial use, that it may not be used for any purpose other than to identify prospective properties consumers may be interested in purchasing, that the data is deemed reliable but is not guaranteed by MLS GRID. ©2026 NWMLS.
Based on information submitted to the MLS GRID
Listings courtesy of Northwest Multiple Listing Service (NWMLS) as distributed by MLS GRID
Ask me questions while you tour the home.