
Seller's Agent in 2014
Jennifer France
FLORIDA LUXURY REALTY INC
(727) 580-9007
71 Total Sales
Estimated Value: $262,688 - $296,000
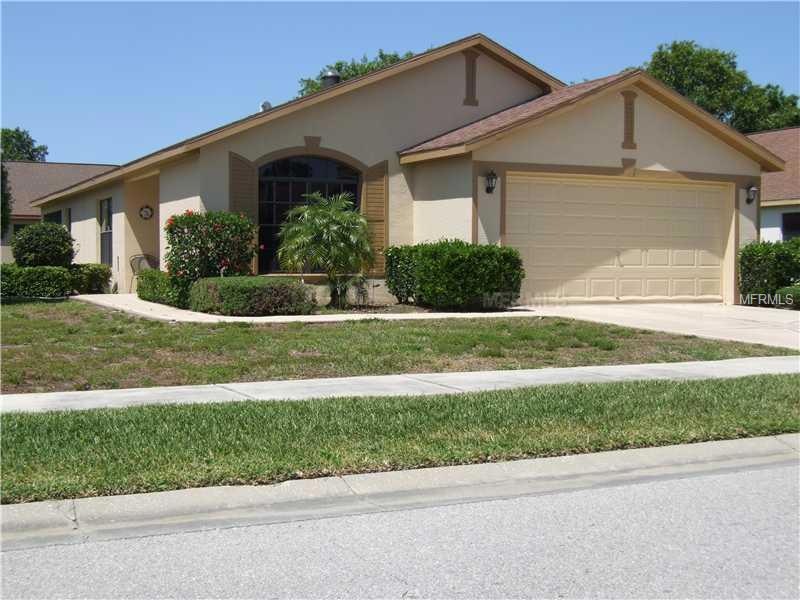

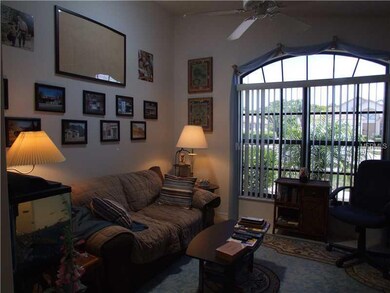
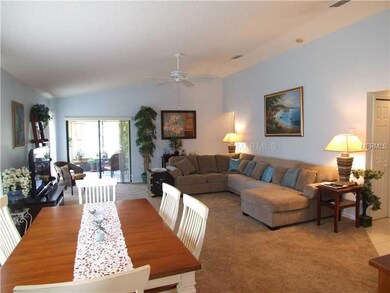
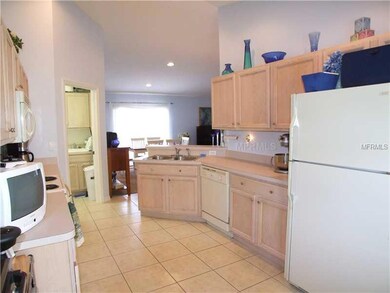
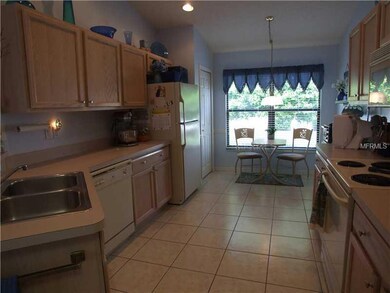
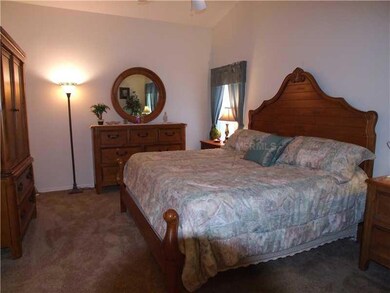
Shows like a model this gorgeous free standing villa. Open floor plan with vaulted ceilings, lovely entry way and a separate den or a possible 3rd bedroom. Large bright eat-in kitchen with lots of cabinets. Master suite with walk in closet, laundry room with more cabinets and built in sink. Screened lanai to enjoy the beautiful weather. Pets allowed and complex has 2 pools. Don't miss this one!
Last Agent to Sell the Property
FLORIDA LUXURY REALTY INC License #611424 Listed on: 04/27/2014
We collect this data history from publicly available records. To have your information removed, we recommend requesting removal directly through your county’s website.
We collect this data history from publicly available records. To have your information removed, we recommend requesting removal directly through your county’s website.
| Date | Buyer | Sale Price | Title Company |
|---|---|---|---|
| $100 | None Listed On Document | ||
| Arneson Charyl | -- | -- | |
| Arneson Charyl L | $136,900 | Reppublic Land And Titel Inc | |
| Rankin John | $112,500 | Trinity Title Of Pasco Inc | |
| Kurutz Darrell R | $126,500 | Galaxy Title Agency Llc |
We collect this data history from publicly available records. To have your information removed, we recommend requesting removal directly through your county’s website.
| Date | Status | Borrower | Loan Amount |
|---|---|---|---|
| Previous Owner | $100,000 | ||
| Previous Owner | Arneson Charyl L | $100,000 | |
| Previous Owner | Nelson Robert J | $50,000 | |
| Previous Owner | Nelson Robert J | $65,000 |
We collect this data history from publicly available records. To have your information removed, we recommend requesting removal directly through your county’s website.
| Date | Event | Price | List to Sale | Price per Sq Ft |
|---|---|---|---|---|
| 08/17/2018 08/17/18 | Off Market | $112,500 | -- | -- |
| 09/04/2014 09/04/14 | Sold | $112,500 | -- | $76 / Sq Ft |
We collect this data history from publicly available records. To have your information removed, we recommend requesting removal directly through your county’s website.
| Year | Tax Paid | Tax Assessment Tax Assessment Total Assessment is a certain percentage of the fair market value that is determined by local assessors to be the total taxable value of land and additions on the property. | Land | Improvement |
|---|---|---|---|---|
| 2026 | $1,679 | $133,160 | ||
| 2025 | $1,679 | $133,160 | ||
| 2024 | $1,679 | $125,770 | ||
| 2023 | $1,608 | $122,110 | $34,072 | $88,038 |
| 2022 | $1,437 | $118,560 | $0 | $0 |
| 2021 | $1,399 | $115,110 | $23,347 | $91,763 |
| 2020 | $1,371 | $113,530 | $20,648 | $92,882 |
| 2019 | $1,338 | $110,980 | $0 | $0 |
| 2018 | $1,306 | $108,920 | $0 | $0 |
| 2017 | $1,295 | $108,920 | $0 | $0 |
| 2016 | $984 | $89,966 | $0 | $0 |
| 2015 | $1,850 | $99,144 | $20,648 | $78,496 |
| 2014 | $926 | $94,636 | $19,188 | $75,448 |
Seller's Agent in 2014
Jennifer France
FLORIDA LUXURY REALTY INC
(727) 580-9007
71 Total Sales
Source: Stellar MLS
MLS Number: W7538464
APN: 36-24-16-0170-00000-4430
Disclaimer: Certain information contained herein is derived from information provided by parties other than Homes.com. All information provided is deemed reliable, but is not guaranteed to be accurate and should be independently verified.
All data is obtained from various sources and may not have been verified by broker or MLS GRID. Supplied Open House Information is subject to change without notice. All information should be independently reviewed and verified for accuracy. Properties may or may not be listed by the office/agent presenting the information. Some IDX listings have been excluded from this website. IDX information is provided exclusively for personal, non-commercial use, and may not be used for any purpose other than to identify prospective properties consumers may be interested in purchasing. Information is deemed reliable but not guaranteed.
Listings courtesy of Stellar MLS as distributed by MLS GRID.
Based on information submitted to the MLS GRID
Listing Information presented by local MLS brokerage: Ten-X - (888)-952-6393
Ask me questions while you tour the home.