NOT LISTED FOR SALE

1374 Cedardale Ln Unit 33 Denver, NC 28037

Denver Area

Estimated Value: $587,946

4 Beds
3.5 Baths
3,124 Sq Ft
$188/Sq Ft Est. Value

Sale Details

Date Sold: February 20, 2026

Last sale price $575,000 $184 Per Sq Ft

Est. 2% increase in value since last sale

Current estimated payment $3,564 / mo

388 Days on Market

Highlights

  • New Construction
  • Wood Flooring
  • Covered Patio or Porch
  • Open Floorplan
  • Recreation Facilities
  • Farmhouse Sink

About This Home

As of February 2026

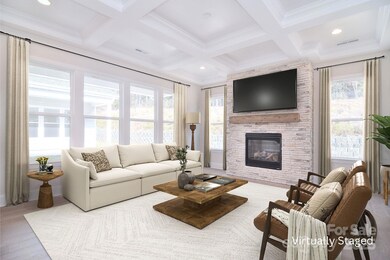
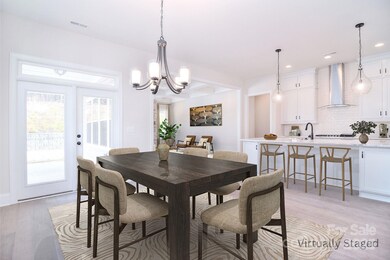
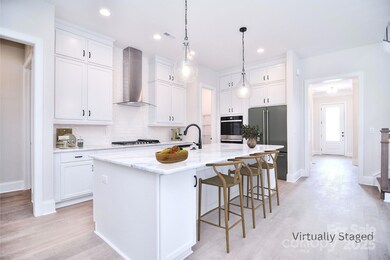
If you're looking to spend your weekends on the lake instead of doing yardwork, this NEW CONSTRUCTION-MOVE IN READY home is perfect for embracing lake life with minimal upkeep. Elegant design features a primary suite on the main floor with 10' ceilings and a spacious, open layout. Gourmet kitchen with floor-to-ceiling cabinets, granite countertops, double wall ovens, and large island with farmhouse sink. The family room boasts a coffered ceiling & stone-surround gas fireplace, & opens to covered patio. Primary suite offers a tiled walk-in shower, dual quartz-topped vanities, & large walk-in closet. Other features include a versatile study, hardwood floors throughout 1st floor (except primary bath), & a spacious 2nd-floor loft for entertaining. Secondary bedrooms have walk-in closets, with two sharing a Jack-and-Jill bathroom. Your active lifestyle will appreciate being only 5 minutes away from Westport boat storage/marina and Sally's , and less than 10 minutes from shopping/dining!

Last Agent to Sell the Property

Brian Goodman

David Hoffman Realty Charlotte Brokerage Phone: 304-594-6811 License #279867 Listed on: 12/26/2024

Co-Listed By

Whitney Stiles

David Hoffman Realty Charlotte Brokerage Phone: 304-594-6811 License #290122

Last Buyer's Agent

Susan Dolan

Ivester Jackson Christie's License #268094

Create a Home Valuation Report for This Property
The Home Valuation Report is an in-depth analysis detailing your home's value as well as a comparison with similar homes in the area

Home Details

Home Type

  • Single Family

Year Built

  • Built in 2024 | New Construction

Lot Details

  • 6,882 Sq Ft Lot
  • Level Lot
  • Property is zoned PD-R

HOA Fees

  • $50 Monthly HOA Fees

Parking

  • 2 Car Attached Garage

Home Design

  • Slab Foundation
  • Architectural Shingle Roof

Interior Spaces

  • 2-Story Property
  • Open Floorplan
  • Gas Log Fireplace
  • Family Room with Fireplace
  • Pull Down Stairs to Attic
  • Carbon Monoxide Detectors

Kitchen

  • Double Convection Oven
  • Gas Cooktop
  • Range Hood
  • Microwave
  • Plumbed For Ice Maker
  • Dishwasher
  • Kitchen Island
  • Farmhouse Sink
  • Disposal

Flooring

  • Wood
  • Carpet
  • Tile

Bedrooms and Bathrooms

  • Walk-In Closet

Laundry

  • Laundry Room
  • Laundry on main level
  • Electric Dryer Hookup

Outdoor Features

  • Covered Patio or Porch

Schools

  • St. James Elementary School
  • East Lincoln Middle School
  • East Lincoln High School

Utilities

  • Forced Air Heating and Cooling System
  • Heating System Uses Natural Gas
  • Gas Water Heater
  • Cable TV Available

Listing and Financial Details

  • Assessor Parcel Number 4603303954

Community Details

Overview

  • Built by Greybrook Homes
  • Wildbrook Subdivision, Bethpage A Floorplan
  • Mandatory home owners association

Recreation

  • Recreation Facilities
  • Community Playground

Home Details

Home Type

Single Family

Year Built

Built in 2024 | New Construction

Lot Details

6,882 Sq Ft Lot

HOA Fees

$50 per month

Parking

2

Listing Details

  • Property Type: Residential
  • Property Sub Type: Single Family Residence
  • Year Built: 2024
  • Road Surface Type: Concrete, Paved
  • Unit Levels: Two
  • Ratio CurrentPrice/TotalPropertyHLA: 184.06
  • Geocode Confidence: High
  • Attribution Contact: 304-594-6811
  • Special Features: 4098

Interior Features

  • Foundation Details: Slab
  • Fireplace: Yes
  • Flooring: Carpet, Hardwood, Tile
  • Interior Amenities: Attic Stairs Pulldown, Kitchen Island, Open Floorplan, Pantry, Walk-In Closet(s)
  • Lower Level Sq Ft: 0
  • Main Level Sq Ft: 1770
  • Third Level Sq Ft: 0
  • Sq Ft Unheated Basement: 0
  • Sq Ft Unheated Lower: 0
  • Sq Ft Unheated Main: 512
  • Sq Ft Unheated Third: 0
  • Sq Ft Unheated Total: 512
  • Sq Ft Unheated Upper: 0
  • Sq Ft Upper: 1354
  • Appliances: Convection Oven, Dishwasher, Disposal, Exhaust Hood, Gas Cooktop, Gas Water Heater, Microwave, Plumbed For Ice Maker
  • Above Grade Finished Sq Ft: 3124
  • Basement YN: No
  • Full Bathrooms: 3
  • Half Bathrooms: 1
  • Total Bedrooms: 4
  • Fireplace Features: Family Room, Gas Log, Gas Vented
  • Living Area: 3124
  • Bedroom Main: 1

Exterior Features

  • New Construction: Yes
  • Roof: Architectural Shingle
  • Construction Type: Site Built
  • Construction Type: Fiber Cement
  • Patio And Porch Features: Covered, Front Porch, Patio, Rear Porch

Garage/Parking

  • Main Level Garage YN: 1
  • Carport Y N: No
  • Garage Spaces: 2
  • Garage Yn: Yes
  • Open Parking: No
  • Parking Features: Attached Garage

Utilities

  • Heating: Forced Air, Natural Gas
  • Sewer: County Sewer
  • Laundry Features: Electric Dryer Hookup, Laundry Room, Main Level
  • Security: Carbon Monoxide Detector(s)
  • Cooling: Central Air
  • Utilities: Cable Available, Natural Gas
  • Water Source: County Water

Condo/Co-op/Association

  • Community Features: Playground, Recreation Area, Sidewalks, Street Lights
  • Association Fee: 300
  • Association Fee Frequency: Semi-Annually
  • Hoa Subject To Dues: Mandatory
  • Senior Community: No
  • Association: Yes

Association/Amenities

  • Association Annual Expense: 600.00

Schools

  • Middle Or Junior School: East Lincoln
  • HOA Subject To: Required

Lot Info

  • Lot Features: Level
  • Lot Size Units: Acres
  • Parcel Number: 4603303954
  • Zoning: PD-R
  • Plat Reference Section Pages: 20-014
  • Development Status: Completed
  • Lot Size Acres: 0.158
  • Zoning Specification: PD-R

Building Info

  • Builder Name: Greybrook Homes

MLS Schools

  • Elementary School: St. James
  • High School: East Lincoln

Ownership History

We collect this data history from publicly available records. To have your information removed, we recommend requesting removal directly through your county’s website.

Date Name Owned For Owner Type

Purchase Details

Listed on
Dec 26, 2024
Closed on
Feb 20, 2026
Sold by
Bought by
Seller's Agent
Brian Goodman
David Hoffman Realty Charlotte
Buyer's Agent
Susan Dolan
Ivester Jackson Christie's
List Price
$650,000
Sold Price
$575,000
Premium/Discount to List
-$75,000
-11.54%
Views
134
Current Estimated Value
$587,946

Home Financials for this Owner

Home Financials are based on the most recent Mortgage that was taken out on this home.
Estimated Appreciation
$12,946
Avg. Annual Appreciation
5.07%
Original Mortgage
$360,000
Outstanding Balance
$358,599
Interest Rate
6.16%
Mortgage Type
New Conventional
Estimated Equity
$229,347

Purchase Details

Closed on
Apr 16, 2024
Sold by
Bought by

Purchase Details

Closed on
Dec 6, 2022
Sold by
Bought by
Source: Public Records

Purchase History

We collect this data history from publicly available records. To have your information removed, we recommend requesting removal directly through your county’s website.

Date Buyer Sale Price Title Company
$560,000 None Listed On Document
$211,000 None Listed On Document
$2,897,000 None Listed On Document
Source: Public Records

Mortgage History

We collect this data history from publicly available records. To have your information removed, we recommend requesting removal directly through your county’s website.

Date Status Borrower Loan Amount
Open $360,000
Source: Public Records

Property History

We collect this data history from publicly available records. To have your information removed, we recommend requesting removal directly through your county’s website.

Date Event Price List to Sale Price per Sq Ft
02/20/2026 02/20/26 Sold $575,000 0.0% $184 / Sq Ft
01/07/2026 01/07/26 Price Changed $575,000 -4.2% $184 / Sq Ft
09/23/2025 09/23/25 Price Changed $600,000 -4.8% $192 / Sq Ft
02/12/2025 02/12/25 Price Changed $630,000 -3.1% $202 / Sq Ft
12/26/2024 12/26/24 For Sale $650,000 -- $208 / Sq Ft
Source: Canopy MLS

Tax History

We collect this data history from publicly available records. To have your information removed, we recommend requesting removal directly through your county’s website.

Year Tax Paid Tax Assessment Tax Assessment Total Assessment is a certain percentage of the fair market value that is determined by local assessors to be the total taxable value of land and additions on the property. Land Improvement
2025 $3,418 $542,717 $62,000 $480,717
2024 $301 $50,000 $50,000 $0
2023 $301 $50,000 $50,000 $0
2022 $296 $40,000 $40,000 $0
2021 $0 $0 $0 $0
Source: Public Records

Agents Affiliated with this Home

  • Section Image
  • Section Image
  • Section Image
See All Agents

Map

Source: Canopy MLS

MLS Number: 4209027

Canopy MLS

APN: 103416

Your Personal Tour Guide

Ask me questions while you tour the home.