
Seller's Agent in 2021
Anthony Monaco
Century 21 Circle
(708) 822-0775
69 Total Sales


Estimated Value: $239,458

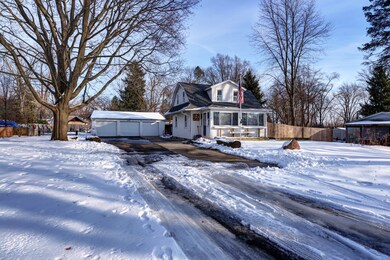
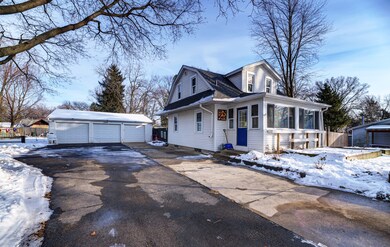
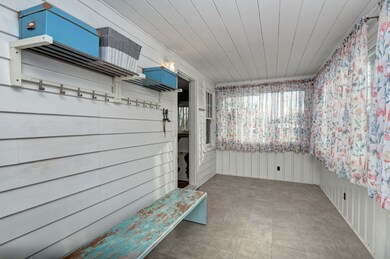
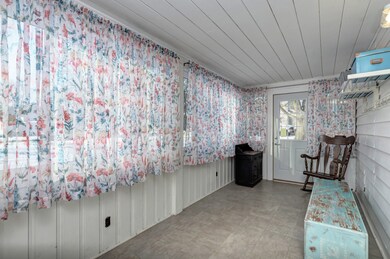
MONTGOMERY COUNTRY CHARMER! BEAUTIFUL 3 BEDROOM 2 STORY HOME ON OVER HALF AN ACRE IN READY MOVE IN CONDITION. A RARE FIND WITH MANY AMENITIES AND UPGRADES TRHROUGHOUT, WITH 2 VACANT 25X180 LOTS FOR EXPANSION.CONTEMPORARY KITCHEN WITH HARDWOOD FLOORS, CANNED LIGHTING, PANTRY CLOSET AND BREAKFAST EATING AREA. ALL APPLIANCES STAY WILL STAY WITH PROPERTY. OPEN LIVING ROOM FLOORPLAN READY FOR ANY DESIGN SCHEME WITH HARDWOOD FLOORS AND SEPERATE DINING ROOM AREA WITH AMPLE SPACE. 2ND LEVEL MASTER BEDROOM WITH DOUBLE CLOSETS, NEWER DOUBLE HUNG WINDOWS AND CEILING FAN. 18X8 HEATED FOUR SEASONS ROOM WITH VINYL TILE FLOORING AND ACCESS TO FRONT EXTERIOR. 2ND 1ST LEVEL BEDROOM WITH HARDWOOD FLOORS AND CEILING FAN. FULL UNFINISHED BASEMENT WITH SEPERATE ROOM FOR POSSIBLE 4TH BEDROOM WASHER AND DRYER AREA, WATER SOFTNER, PLENTY OF STORAGE SPACE THROUGHOUT AND ROUGHED IN FOR POSSIBLE 3RD BATHROOM. DOUBLE WIDE DRIVEWAY THAT LEADS TO A 3 CAR GARAGE WITH DRIVE LANE OUT TO BACK EXTERIOR 23X12 WORKSHOP/ POSSIBLE OFFICE/ POSIBLE 5TH BEDROOM WITH CEILING FAN AND ACCESS TO BACK YARD . CHARMING BACK EXTERIOR THAT INCLUDES BRICK PAVER PATIO, GRILL AND PICNIC TABLE, PERFECT FOR ENTERTAING- A GARDENER'S PARADISE THAT COMES WITH WILL INCLUDE SOME HARDSCAPE. NEW ROOF IN 2017 WITH 50 YEAR SHINGLES, NEW DOUBLE HUNG WINDOWS IN 2015 AND 2018 WITH WARRANTIES THAT WILL BE TRANSFERABLE OVER TO NEW BUYER-NEW BATHROOM IN 2012 WITH CERAMIC TILE FLOORING AND FIXTURES- 50 GALLON HOT WATER HEATER-200 AMP ELECTRIC- THIS HOME HAS IT ALL AND IS READY FOR ITS NEW OWNERS. UNICORPORATED AREA WITH LOW TAXES, CLOSE TO AREA SCHOOLS AND WALKING DISTANCE TO COMMUNITY PARK. EASY ACCESS TO CONVENIENT SHOPPING AND TRANSPORTATION- WON'T LAST LONG, CALL TODAY TO SCHEDULE YOUR SHOWING!!
Last Agent to Sell the Property
Century 21 Circle License #475149949 Listed on: 01/02/2021
We collect this data history from publicly available records. To have your information removed, we recommend requesting removal directly through your county’s website.
We collect this data history from publicly available records. To have your information removed, we recommend requesting removal directly through your county’s website.
| Date | Buyer | Sale Price | Title Company |
|---|---|---|---|
| $225,000 | Fidelity Natl Agcy Sln Ttl | ||
| $166,000 | First American Title |
We collect this data history from publicly available records. To have your information removed, we recommend requesting removal directly through your county’s website.
| Date | Status | Borrower | Loan Amount |
|---|---|---|---|
| Previous Owner | $206,043 | ||
| Previous Owner | $132,000 | ||
| Previous Owner | $120,000 | ||
| Previous Owner | $112,084 | ||
| Previous Owner | $166,000 | ||
| Previous Owner | $99,000 | ||
| Previous Owner | $35,000 |
We collect this data history from publicly available records. To have your information removed, we recommend requesting removal directly through your county’s website.
| Date | Event | Price | List to Sale | Price per Sq Ft |
|---|---|---|---|---|
| 03/11/2021 03/11/21 | Sold | $225,000 | +2.5% | $168 / Sq Ft |
| 01/18/2021 01/18/21 | Pending | -- | -- | -- |
| 01/01/2021 01/01/21 | For Sale | $219,500 | -- | $164 / Sq Ft |
We collect this data history from publicly available records. To have your information removed, we recommend requesting removal directly through your county’s website.
| Year | Tax Paid | Tax Assessment Tax Assessment Total Assessment is a certain percentage of the fair market value that is determined by local assessors to be the total taxable value of land and additions on the property. | Land | Improvement |
|---|---|---|---|---|
| 2024 | $2,960 | $57,399 | $10,489 | $46,910 |
| 2023 | $2,581 | $51,286 | $9,372 | $41,914 |
| 2022 | $2,454 | $46,794 | $8,551 | $38,243 |
| 2021 | $2,415 | $43,566 | $7,961 | $35,605 |
| 2020 | $2,290 | $40,467 | $7,395 | $33,072 |
| 2019 | $2,241 | $37,494 | $6,852 | $30,642 |
| 2018 | $2,201 | $35,436 | $6,338 | $29,098 |
| 2017 | $2,178 | $32,650 | $5,840 | $26,810 |
| 2016 | $1,903 | $27,401 | $3,349 | $24,052 |
| 2015 | -- | $23,718 | $2,880 | $20,838 |
| 2014 | -- | $22,689 | $2,647 | $20,042 |
| 2013 | -- | $23,208 | $2,662 | $20,546 |
Seller's Agent in 2021
Anthony Monaco
Century 21 Circle
(708) 822-0775
69 Total Sales
Buyer's Agent in 2021
Tim Schiller
@ Properties
(630) 373-6202
918 Total Sales
Source: Midwest Real Estate Data (MRED)
MLS Number: 10961484
APN: 15-34-330-041
Disclaimer: Certain information contained herein is derived from information provided by parties other than Homes.com. All information provided is deemed reliable, but is not guaranteed to be accurate and should be independently verified.
All data is obtained from various sources and may not have been verified by broker or MLS GRID. Supplied Open House Information is subject to change without notice. All information should be independently reviewed and verified for accuracy. Properties may or may not be listed by the office/agent presenting the information. Some IDX listings have been excluded from this website.
Listings courtesy of Midwest Real Estate Data (MRED) as distributed by MLS GRID.
Based on information submitted to the MLS GRID
Ask me questions while you tour the home.