
Jordan Ames
eXp Realty, LLC
(775) 402-9871
119 Total Sales
2 in Johnson Lane
$600K - $645K Price Range

Estimated Value: $862,725 - $1,881,000
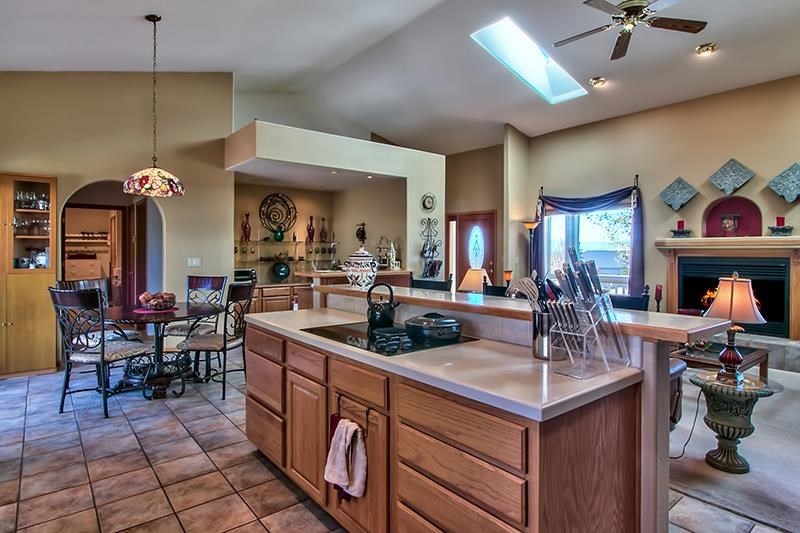
Open and light throughout. With the kitchen opening to the great room and a separate bar area, entertaining is a natural. Bedrooms include two Masters plus a large office. Laundry room is convenient to storage and garage. Wonderful views from this elevated lot. The sub zero freezer also stays., Don't let the short sale status hold you back. This property is in great shape, there is only one loan, and lender appears cooperative. This is a short sale. Please include both a Short Sale Addendum and an As Is addendum with contract.
Last Agent to Sell the Property
Jim Schuessler
Chase International Carson Val License #S.0054107 Listed on: 10/16/2014
We collect this data history from publicly available records. To have your information removed, we recommend requesting removal directly through your county’s website.
Jordan Ames
eXp Realty, LLC
(775) 402-9871
119 Total Sales
2 in Johnson Lane
$600K - $645K Price Range
Kari Breuer
Dickson Realty - Carson City
(775) 364-5559
105 Total Sales
1 in Johnson Lane
$1,082,500 Price
Daniel Fisher
RE/MAX Realty Affiliates
(775) 227-7789
112 Total Sales
10 in Johnson Lane
$190K - $1.5M Price Range
Kaylin Culver
RE/MAX Gold - SLT
(503) 536-2319
80 Total Sales
2 in Johnson Lane
$650K - $900K Price Range
John Fisher
RE/MAX Realty Affiliates
(775) 227-5920
76 Total Sales
6 in Johnson Lane
$735K - $1.6M Price Range
Tamara Murry
Intrepid Realty LLC
(775) 364-5576
40 Total Sales
6 in Johnson Lane
$439K - $1.1M Price Range
We collect this data history from publicly available records. To have your information removed, we recommend requesting removal directly through your county’s website.
| Date | Buyer | Sale Price | Title Company |
|---|---|---|---|
| $358,000 | Northern Nevada Title Cc | ||
| Hoag Wendy | -- | None Available | |
| Hoag Wendy | $152,500 | None Available | |
| Hoag Wendy | -- | None Available | |
| Hoag Wendy J | -- | Marquis Title |
We collect this data history from publicly available records. To have your information removed, we recommend requesting removal directly through your county’s website.
| Date | Status | Borrower | Loan Amount |
|---|---|---|---|
| Open | $300,118 | ||
| Closed | Sellers James | $218,000 | |
| Previous Owner | Hoag Wendy | $492,000 | |
| Previous Owner | Hoag Wendy J | $429,000 |
We collect this data history from publicly available records. To have your information removed, we recommend requesting removal directly through your county’s website.
| Date | Event | Price | List to Sale | Price per Sq Ft |
|---|---|---|---|---|
| 05/08/2015 05/08/15 | Sold | $358,000 | -8.0% | $158 / Sq Ft |
| 03/28/2015 03/28/15 | Pending | -- | -- | -- |
| 10/16/2014 10/16/14 | For Sale | $389,000 | -- | $172 / Sq Ft |
We collect this data history from publicly available records. To have your information removed, we recommend requesting removal directly through your county’s website.
| Year | Tax Paid | Tax Assessment Tax Assessment Total Assessment is a certain percentage of the fair market value that is determined by local assessors to be the total taxable value of land and additions on the property. | Land | Improvement |
|---|---|---|---|---|
| 2026 | $3,417 | $153,940 | $70,000 | $83,940 |
| 2025 | $3,318 | $152,677 | $66,500 | $86,177 |
| 2024 | $3,318 | $153,552 | $66,500 | $87,052 |
| 2023 | $3,221 | $148,486 | $66,500 | $81,986 |
| 2022 | $3,127 | $135,439 | $57,750 | $77,689 |
| 2021 | $3,036 | $126,525 | $52,500 | $74,025 |
| 2020 | $2,948 | $122,300 | $49,000 | $73,300 |
| 2019 | $3,662 | $114,146 | $42,000 | $72,146 |
| 2018 | $2,779 | $104,646 | $35,000 | $69,646 |
| 2017 | $2,698 | $100,275 | $29,750 | $70,525 |
| 2016 | $2,629 | $93,447 | $29,750 | $63,697 |
| 2015 | $2,624 | $93,447 | $29,750 | $63,697 |
| 2014 | -- | $96,613 | $29,750 | $66,863 |
JS
Seller's Agent in 2015
Jim Schuessler
Chase International Carson Val
SS
Buyer's Agent in 2015
Suzanne Slaughter
Nevada Property Works
(775) 720-7575
10 Total Sales
Source: Northern Nevada Regional MLS
MLS Number: 140014103
APN: 1420-28-601-028
Disclaimer: Certain information contained herein is derived from information provided by parties other than Homes.com. All information provided is deemed reliable, but is not guaranteed to be accurate and should be independently verified.
IDX information is provided exclusively for personal, non-commercial use, and may not be used for any purpose other than to identify prospective properties consumers may be interested in purchasing. Information is deemed reliable but not guaranteed. The content relating to real estate for sale on this web site comes in part from the Broker Reciprocity/ IDX program of the Northern Nevada Regional Multiple Listing Service°. Real estate listings held by brokerage firms other than Ten-X are marked with the Broker Reciprocity logo and detailed information about those listings includes the name of the listing brokerage. Any use of the content other than by a search performed by a consumer looking to purchase or rent real estate is prohibited. © 2026 Northern Nevada Regional Multiple Listing Service® MLS. All rights reserved.
Ask me questions while you tour the home.