
Landlord's Agent in 2018
Chris Weber
33 Realty
(847) 259-3456
10 Total Sales
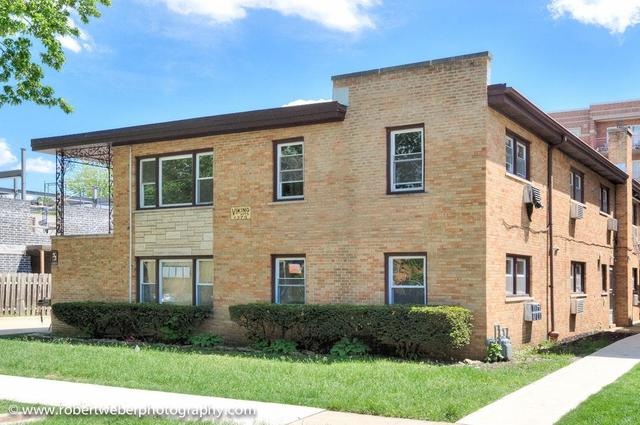
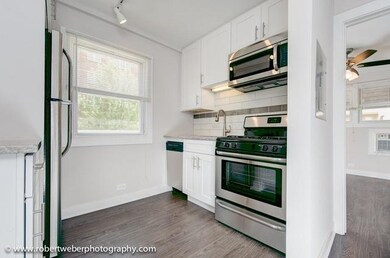
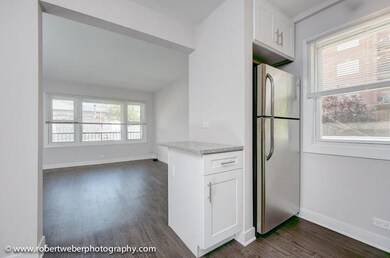
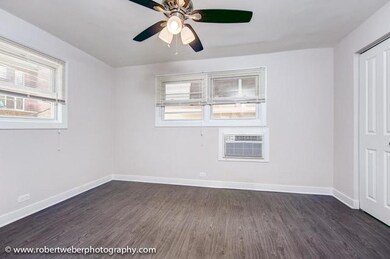
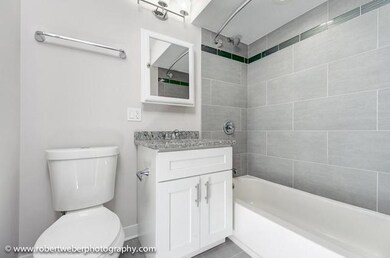


This modern gut-rehabbed unit includes the following: -1375 Brown St. 1D -Free heat/gas and Water!!! -On-site parking -No security deposit -Large 1 bed 1 bath -In unit laundry -Beautiful new hardwood -Stainless steel appliances -Built-in dishwasher and Microwave -Pay rent on-line -Walking distances from the Metra stop and downtown Des Plaines -1375 Brown St. Des Plaines IL, 60016 Tenant pays a $65 application fee on-line and once you get approved, we send you the lease the next day and you must provide proof of renters insurance and a move-in fee of $295 before you pick up the keys. To set up a showing, please call/text chris at show contact info 33 Realty
We collect this data history from publicly available records. To have your information removed, we recommend requesting removal directly through your county’s website.
| Date | Event | Price | List to Sale | Price per Sq Ft |
|---|---|---|---|---|
| 08/14/2018 08/14/18 | Rented | $1,300 | -3.7% | -- |
| 06/25/2018 06/25/18 | Price Changed | $1,350 | 0.0% | $2 / Sq Ft |
| 06/25/2018 06/25/18 | For Rent | $1,350 | -1.8% | -- |
| 06/15/2018 06/15/18 | Off Market | $1,375 | -- | -- |
| 06/05/2018 06/05/18 | Price Changed | $1,375 | -1.8% | $2 / Sq Ft |
| 05/16/2018 05/16/18 | For Rent | $1,400 | -- | -- |
Landlord's Agent in 2018
Chris Weber
33 Realty
(847) 259-3456
10 Total Sales
Source: Midwest Real Estate Data (MRED)
MLS Number: MRD09952522
APN: 09-17-406-010-0000
Disclaimer: Certain information contained herein is derived from information provided by parties other than Homes.com. All information provided is deemed reliable, but is not guaranteed to be accurate and should be independently verified.
All data is obtained from various sources and may not have been verified by broker or MLS GRID. Supplied Open House Information is subject to change without notice. All information should be independently reviewed and verified for accuracy. Properties may or may not be listed by the office/agent presenting the information. Some IDX listings have been excluded from this website.
Listings courtesy of Midwest Real Estate Data (MRED) as distributed by MLS GRID.
Based on information submitted to the MLS GRID
Ask me questions while you tour the home.