NOT LISTED FOR SALE
3 Beds
1 Bath
1,664 Sq Ft
7,827 Sq Ft Lot

Sale Details

Date Sold: March 7, 2024

Last sale price $270,000 $162 Per Sq Ft

2 Days on Market

Highlights

  • Reverse Osmosis System
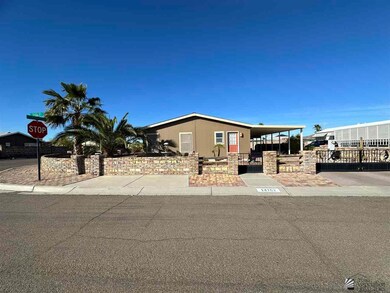
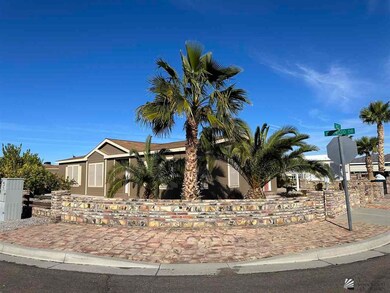
  • Corner Lot
  • Covered Patio or Porch
  • Vaulted Ceiling
  • Solid Surface Countertops
  • Separate Outdoor Workshop

About This Home

As of March 2024

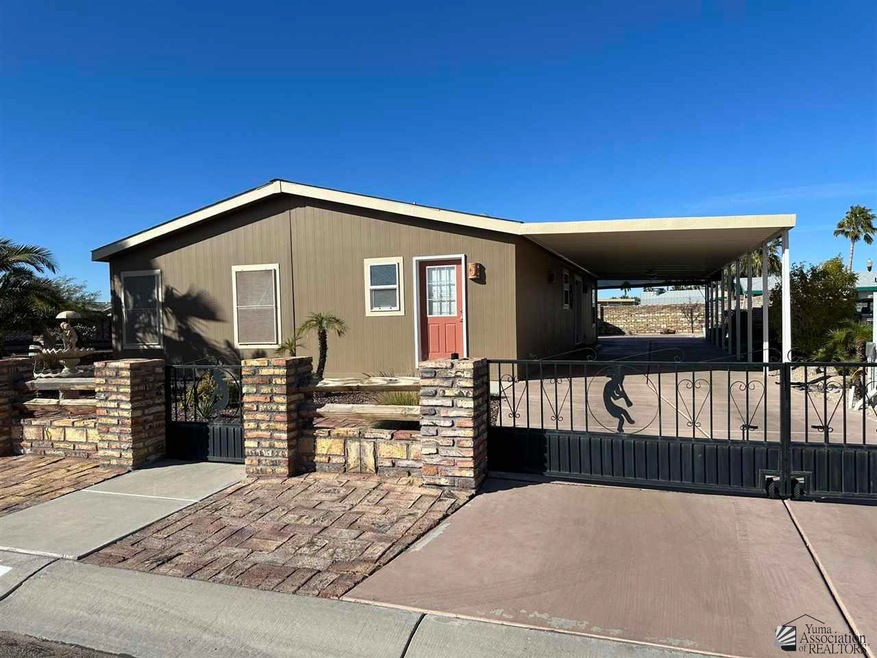
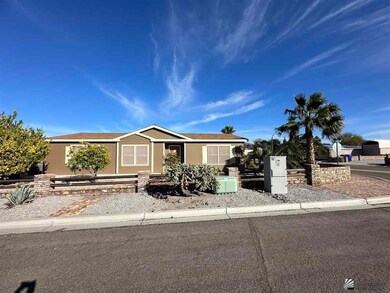
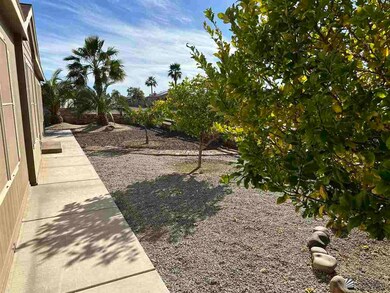
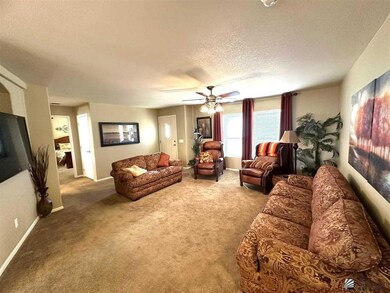
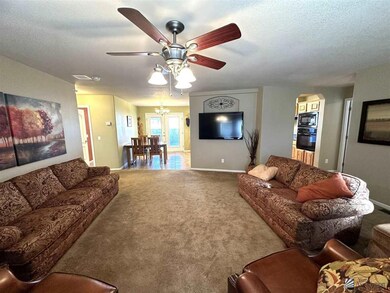
Gorgeous, well kept corner home in the prime area of the Foothills! Built in 2010 with only 1 owner living here 4 months a year so its barely been lived in! WS & RO systems, knotty alder kitchen cabinets w/pull out drawers, built in stovetop & wall oven, 2 solar tubes & a skylight, built in desk, huge utility room, 3 bdrm all w-in closets, split plan, large kitchen w/lots of cabinets! Large covered patio & parking, stamped & bricked open patio area to entertain, shed, 1 car garage & beautifully landscaped!

Last Agent to Sell the Property

Billie Ward

Realty Executives Arizona Territory License #SA545268000 Listed on: 02/12/2024

Realty Executives Arizona Territory

Last Buyer's Agent

Paul Evans

CENTURY 21 Action Group Fthl License #BR624922000

CENTURY 21 Action Group Fthl

Property Details

Home Type

  • Mobile/Manufactured

Est. Annual Taxes

  • $623

Year Built

  • Built in 2010

Lot Details

  • 7,827 Sq Ft Lot
  • Gated Home
  • Back and Front Yard Fenced
  • Brick Fence
  • Desert Landscape
  • Corner Lot
  • Sprinklers on Timer

Home Design

  • Split Level Home
  • Concrete Foundation
  • Pillar, Post or Pier Foundation
  • Pitched Roof
  • Shingle Roof
  • Siding

Interior Spaces

  • 1,664 Sq Ft Home
  • Built-In Desk
  • Vaulted Ceiling
  • Ceiling Fan
  • Skylights
  • Chandelier
  • Double Pane Windows
  • Drapes & Rods
  • Blinds
  • Solar Screens
  • French Doors
  • Utility Room
  • Wall to Wall Carpet
  • Fire and Smoke Detector
  • Property Views

Kitchen

  • Built-In Oven
  • Built-In Range
  • Microwave
  • Dishwasher
  • Solid Surface Countertops
  • Reverse Osmosis System

Bedrooms and Bathrooms

  • Walk-In Closet
  • 1 Bathroom

Laundry

  • Dryer
  • Washer

Parking

  • 1 Car Detached Garage
  • 2 Carport Spaces

Outdoor Features

  • Covered Patio or Porch
  • Separate Outdoor Workshop
  • Storage Shed

Mobile Home

  • Mobile Home Make is Clayton
  • Double Wide

Utilities

  • Refrigerated Cooling System
  • Heat Pump System
  • Underground Utilities
  • Water Softener is Owned
  • Internet Available
  • Phone Available
  • Satellite Dish
  • Cable TV Available

Additional Features

  • North or South Exposure
  • Ground Level

Listing and Financial Details

  • Assessor Parcel Number 011-00-034
  • Seller Concessions Offered

Community Details

Overview

  • Foothills Mobile Est #19 Subdivision

Pet Policy

  • Pets Allowed

Property Details

Home Type

Mobile/Manufactured

Est. Annual Taxes

$623

Year Built

Built in 2010

Lot Details

7,827 Sq Ft Lot

Listing Details

  • Subdivision: Foothills Mobile Est #19
  • Assessor Parcel Number: 011-00-034
  • Buyer: 2.5
  • Year Built: 2010
  • Animals: Household Pets
  • Age: 16-20
  • Fencing Walls: Gate(s) Single, Gate(s) Double, Front, Back, Brick
  • Manufactured Home Make: Clayton
  • Manufactured Home Size: 32x52
  • Manufactured Home Year: 2010
  • Square Footage Range: 1500-1799
  • Three Quarter Bathrooms: One
  • Interior Amenities: Smoke Detector(s), Washer, Dryer, Water Softener (Own), Built-In Desk, Satellite Dish, Plant Ledges, Skylite(s)
  • Kitchen Featrs: Refrigerator, Microwave, Dishwasher, Other Flooring, Solid-Surface Countertops, Pantry, Reverse Osmosis, Vaulted/Elevated Ceiling, Built-In Cooktop, Built-In Oven(s)
  • Mobile Manufactrd Modular: Double Wide, Ground Level
  • Prop Description: Paved Streets, N/S Exposure, View Lot, Corner Lot
  • Sanitary System: Sewer
  • Special Featrs: Split Floorplan
  • Special Features: None
  • Property Sub Type: MobileManufactured

Interior Features

  • Fireplace: No
  • Master Bedroom: Wall to Wall Carpet, Blinds, Drapes, Walk-in Closet(s), Vaulted/Elevated Ceiling
  • Total Bathrooms: 2
  • Primary Bathroom: 3/4 Bath
  • Dining Room: French/Garden Door(s), Chandelier, Other Flooring, Vaulted/Elevated Ceiling
  • Living Room: Vaulted/Elevated Ceiling, Wall/Wall Carpet, Drapes, Ceiling Fans, Blinds
  • Other Rooms: Utility
  • Estimated Sq Ft: 1664
  • To Show: Keysafe Vacant
  • Square Footage: County Assessor
  • Den: No

Exterior Features

  • Landscaping: Desert, Easy Care, Auto Sprinklers/Bubblers
  • Roof: Pitched, Shingle
  • Exterior Features: Storage Shed, Workshop, Patio, Covered Patio
  • Exterior Finish: Siding
  • Foundation: Concrete, Piers
  • Pool: No

Garage/Parking

  • Carport: Carport 2
  • Garage: Garage 1
  • Parking: Detached Garage

Utilities

  • Internet: Yes
  • Utilities: Public Water, Cable Tv, Telephone In, Underground
  • Cooling: Refrigerated Central
  • Heating: Electric, Heat Pump

Schools

  • School District: Call District

Lot Info

  • Geo Subdivision: AZ
  • Estimated Lot Sq Ft: 7827
  • Zoning: RVS
  • Acreage: Lot

Green Features

  • Energy Features: Dual Pane Windows, Sunscreens Part

Tax Info

  • Taxes: 622.72
Create a Home Valuation Report for This Property
The Home Valuation Report is an in-depth analysis detailing your home's value as well as a comparison with similar homes in the area

Home Values in the Area

Source: Public Records

Average Home Value in this Area


Source: Public Records

Property History

We collect this data history from publicly available records. To have your information removed, we recommend requesting removal directly through your county’s website.

Date Event Price List to Sale Price per Sq Ft
03/07/2024 03/07/24 Sold $270,000 0.0% $162 / Sq Ft
02/14/2024 02/14/24 Pending -- -- --
02/12/2024 02/12/24 For Sale $269,900 -- $162 / Sq Ft
Source: Yuma Association of REALTORS®

Tax History

We collect this data history from publicly available records. To have your information removed, we recommend requesting removal directly through your county’s website.

Year Tax Paid Tax Assessment Tax Assessment Total Assessment is a certain percentage of the fair market value that is determined by local assessors to be the total taxable value of land and additions on the property. Land Improvement
2024 $703 $7,290 $7,290
2023 $703 $6,943 $0 $6,943
2022 $719 $6,612 $0 $0
2021 $719 $6,297 $0 $6,297
2020 $656 $5,997 $0 $5,997
Source: Public Records

Agents Affiliated with this Home

  • Section Image
  • Section Image
See All Agents

Map

Source: Yuma Association of REALTORS®

MLS Number: 20240663

Yuma Association of REALTORS®
Your Personal Tour Guide

Ask me questions while you tour the home.