
Seller's Agent in 2016
Carolyn Burton
Century 21 Sun Lakes Realty
(951) 845-8802
106 Total Sales
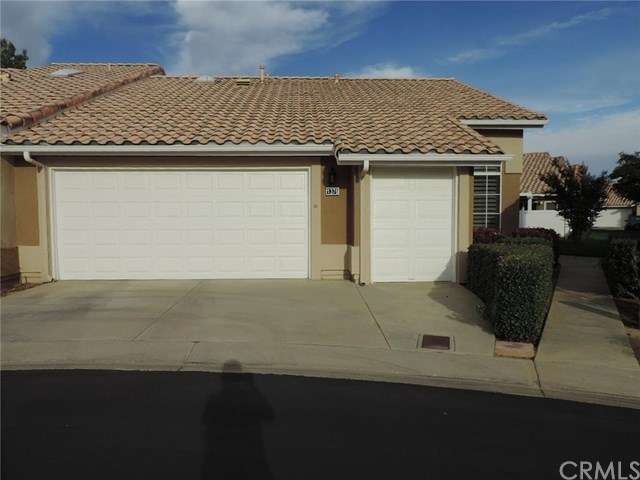
LOVELY PEBBLE BEACH CONDO LOCATED ON A QUIET CUL-DE-SAC IN SUN LAKES COUNTRY CLUB, A 55+ COMMUNITY IN BANNING, CA. 2 BDRM, 2 @ 1253 SF. THERE IS A NICE GREENBELT ON THE SIDE OF THE CONDO. NEUTRAL CARPET & TILE. THE KITCHEN HAS CORIAN COUNTERS, A NEW FAUCET, INSTANT HOT WATER AND RECESSED LIGHTING. IN THE BATHROOMS THEY REPLACED THE FAUCETS, LIGHTS, HIGH RISE TOILETS, AND SKYLIGHT IN MASTER BATH. CEILING FAN ARE LOCATED IN THE FAMILY ROOM, LIVING ROOM, AND BOTH BEDROOMS. THE BEDROOMS HAVE SHUTTERS. THE GARAGE HAS A BUILT-IN SAFE AND SHELVING AND THE PATIO HAS AN ALUMAWOOD PATIO COVER. SUN LAKES COUNTRY CLUB HAS 2 GOLF COURSES, 3 CLUBHOUSES, ONE WITH FULL SERVICE RESTAURANT & LOUNGE, 3 SWIMMING POOLS(1 INSIDE), TENNIS & BOCCE BALL COURTS, EVERY KIND OF ACTIVITY OR SOCIAL GROUP YOU COULD EVER WANT. WHAT A GREAT PLACE TO LIVE!
Last Agent to Sell the Property
Century 21 Sun Lakes Realty License #00612262 Listed on: 10/24/2015
Last Buyer's Agent
Century 21 Sun Lakes Realty License #00612262 Listed on: 10/24/2015
We collect this data history from publicly available records. To have your information removed, we recommend requesting removal directly through your county’s website.
| Date | Event | Price | List to Sale | Price per Sq Ft |
|---|---|---|---|---|
| 05/17/2016 05/17/16 | Sold | $201,900 | 0.0% | $161 / Sq Ft |
| 03/09/2016 03/09/16 | Pending | -- | -- | -- |
| 03/08/2016 03/08/16 | Off Market | $201,900 | -- | -- |
| 01/25/2016 01/25/16 | Price Changed | $201,900 | -1.3% | $161 / Sq Ft |
| 11/09/2015 11/09/15 | Price Changed | $204,500 | -2.2% | $163 / Sq Ft |
| 10/24/2015 10/24/15 | For Sale | $209,000 | -- | $167 / Sq Ft |
Seller's Agent in 2016
Carolyn Burton
Century 21 Sun Lakes Realty
(951) 845-8802
106 Total Sales
Source: California Regional Multiple Listing Service (CRMLS)
MLS Number: EV15233981
APN: 421-382-064
Disclaimer: Certain information contained herein is derived from information provided by parties other than Homes.com. All information provided is deemed reliable, but is not guaranteed to be accurate and should be independently verified.
The multiple listing data appearing on this website, or contained in reports produced therefrom, is owned and copyrighted by California Regional Multiple Listing Service, Inc. ("CRMLS") and is protected by all applicable copyright laws. Information provided is for viewer's personal, non-commercial use and may not be used for any purpose other than to identify prospective properties the viewer may be interested in purchasing. All listing data, including but not limited to square footage and lot size is believed to be accurate, but the listing Agent, listing Broker and CRMLS and its affiliates do not warrant or guarantee such accuracy. The viewer should independently verify the listed data prior to making any decisions based on such information by personal inspection and/or contacting a real estate professional.
Based on information from California Regional Multiple Listing Service, Inc. and /or other sources. All data, including all measurements and calculations of area, is obtained from various sources and has not been, and will not be, verified by broker or MLS. All information should be independently reviewed and verified for accuracy. Properties may or may not be listed by the office/agent presenting the information
Ask me questions while you tour the home.