
Erik Hiss
Keller Williams Capital Ptnrs
(380) 777-5758
229 Total Sales
6 in Worthington
$310K - $800K Price Range
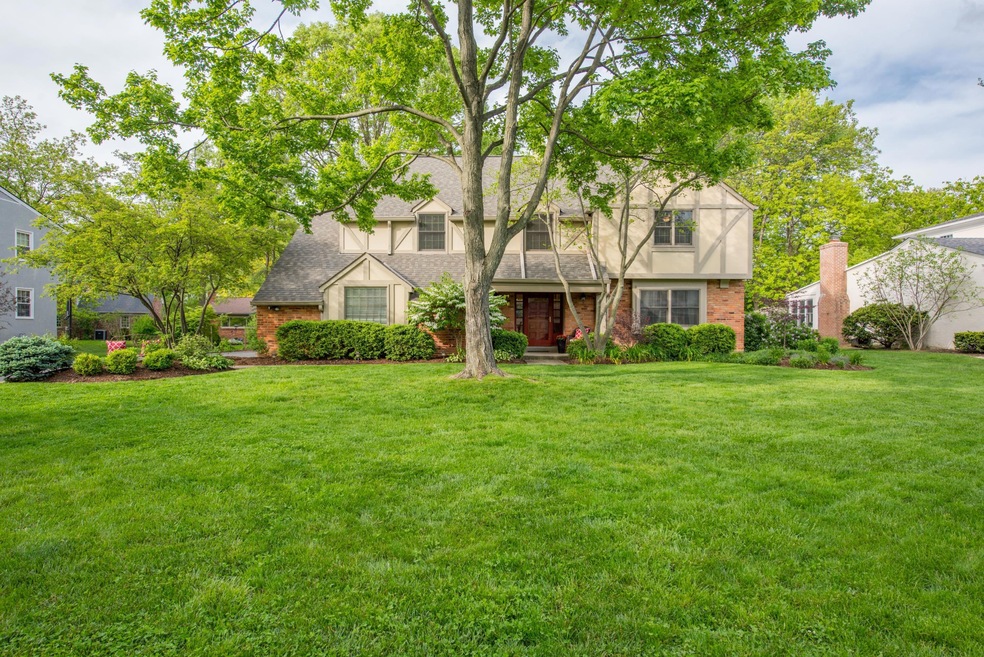

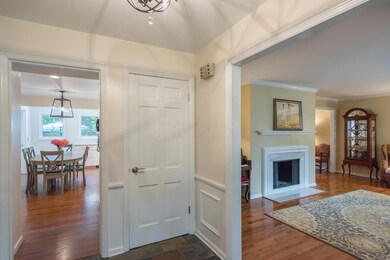


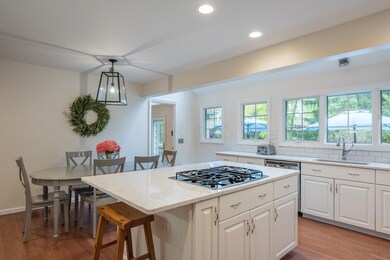

Estimated Value: $806,961
Totally remodeled Worthington Hills Tudor. 5 bedrooms. Open/social kitchen with quartz counters, subway tile, white cabinets, gas cook-top and wall mounted oven. Remodeled owners suite offers a walk-in shower. Hall bath totally remodeled. 1st fl laundry. Hardwood floors throughout. Finished basement. Paver patio. Exterior in rare excellent condition. Previous days notice to show please.
Last Agent to Sell the Property
Parsons Real Estate Group License #2016006118 Listed on: 05/13/2016
Last Buyer's Agent
Marilyn Mason
RE/MAX Premier Choice
We collect this data history from publicly available records. To have your information removed, we recommend requesting removal directly through your county’s website.
Erik Hiss
Keller Williams Capital Ptnrs
(380) 777-5758
229 Total Sales
6 in Worthington
$310K - $800K Price Range
Joy Crace
e-Merge Real Estate
(937) 984-1848
107 Total Sales
2 in Worthington
$385K - $395K Price Range
Bruce Dooley
KW Classic Properties Realty
(614) 660-5676
117 Total Sales
3 in Worthington
$490K - $600K Price Range
Chris Reed
Howard Hanna Real Estate Svcs
(380) 600-9553
143 Total Sales
1 in Worthington
$750,000 Price
Sue Van Woerkom
Keller Williams Capital Ptnrs
(380) 666-3402
91 Total Sales
2 in Worthington
$420K - $675K Price Range
Chris Davis
Auction Ohio
(380) 214-2836
120 Total Sales
1 in Worthington
$380,050 Price
We collect this data history from publicly available records. To have your information removed, we recommend requesting removal directly through your county’s website.
| Date | Buyer | Sale Price | Title Company |
|---|---|---|---|
| $450,000 | Title First Agency Inc | ||
| Korn Brian W | $375,000 | Title First Agency Inc | |
| Binek George M | $196,000 | -- |
We collect this data history from publicly available records. To have your information removed, we recommend requesting removal directly through your county’s website.
| Date | Status | Borrower | Loan Amount |
|---|---|---|---|
| Open | $368,050 | ||
| Previous Owner | Korn Brian W | $50,000 | |
| Previous Owner | Korn Brian W | $375,000 | |
| Previous Owner | Korn Brian W | $50,000 | |
| Previous Owner | Korn Brian W | $369,000 | |
| Previous Owner | Korn Brian W | $18,270 | |
| Previous Owner | Korn Brian W | $375,000 | |
| Previous Owner | Binek George M | $85,500 |
We collect this data history from publicly available records. To have your information removed, we recommend requesting removal directly through your county’s website.
| Date | Event | Price | List to Sale | Price per Sq Ft |
|---|---|---|---|---|
| 03/27/2025 03/27/25 | Off Market | $450,000 | -- | -- |
| 06/20/2016 06/20/16 | Sold | $450,000 | 0.0% | $142 / Sq Ft |
| 05/21/2016 05/21/16 | Pending | -- | -- | -- |
| 05/13/2016 05/13/16 | For Sale | $449,900 | -- | $142 / Sq Ft |
We collect this data history from publicly available records. To have your information removed, we recommend requesting removal directly through your county’s website.
| Year | Tax Paid | Tax Assessment Tax Assessment Total Assessment is a certain percentage of the fair market value that is determined by local assessors to be the total taxable value of land and additions on the property. | Land | Improvement |
|---|---|---|---|---|
| 2025 | $16,637 | $217,420 | $48,440 | $168,980 |
| 2024 | $16,637 | $217,420 | $48,440 | $168,980 |
| 2023 | $14,399 | $217,420 | $48,440 | $168,980 |
| 2022 | $13,876 | $163,840 | $30,520 | $133,320 |
| 2021 | $12,935 | $163,840 | $30,520 | $133,320 |
| 2020 | $12,559 | $163,840 | $30,520 | $133,320 |
| 2019 | $11,687 | $135,490 | $25,450 | $110,040 |
| 2018 | $12,418 | $135,490 | $25,450 | $110,040 |
| 2017 | $10,667 | $135,490 | $25,450 | $110,040 |
| 2016 | $13,447 | $156,560 | $21,250 | $135,310 |
| 2015 | $13,448 | $156,560 | $21,250 | $135,310 |
| 2014 | $12,887 | $156,560 | $21,250 | $135,310 |
| 2013 | $6,117 | $148,190 | $19,320 | $128,870 |
Seller's Agent in 2016
Mike Parsons
Parsons Real Estate Group
(614) 226-6503
68 Total Sales
MM
Buyer's Agent in 2016
Marilyn Mason
RE/MAX
Source: Columbus and Central Ohio Regional MLS
MLS Number: 216016381
APN: 213-002030
Disclaimer: Certain information contained herein is derived from information provided by parties other than Homes.com. All information provided is deemed reliable, but is not guaranteed to be accurate and should be independently verified.
IDX information is provided exclusively for personal, non-commercial use, and may not be used for any purpose other than to identify prospective properties consumers may be interested in purchasing.
Information is deemed reliable but not guaranteed.
Ask me questions while you tour the home.