
David Jaffe
@properties Christie's International Real Estate
(224) 258-0839
125 Total Sales
1 in Plum Grove Village
$591,540 Price
Estimated Value: $618,000 - $686,254
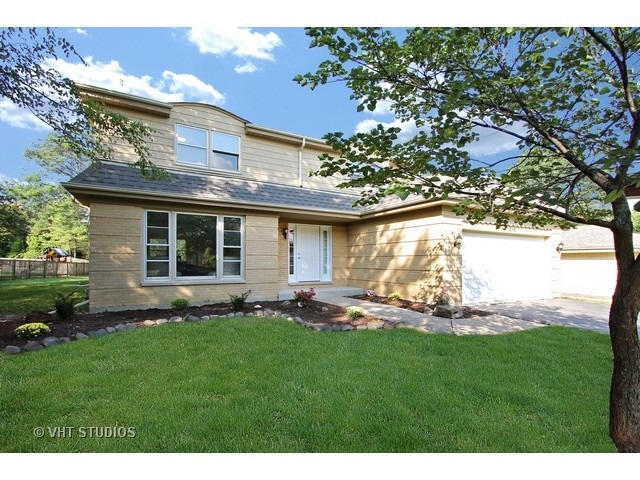
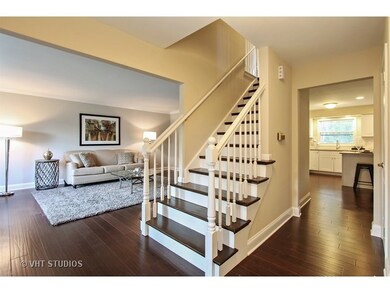
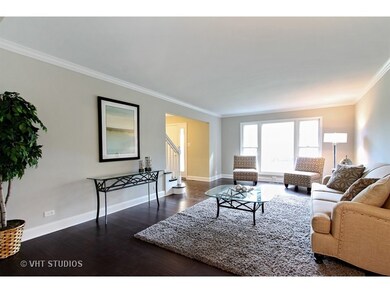
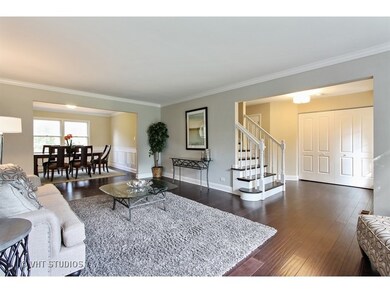
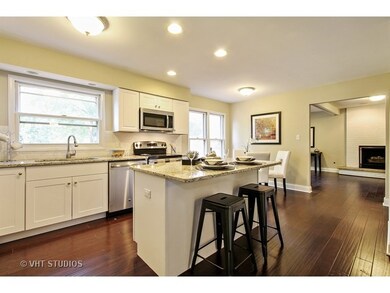
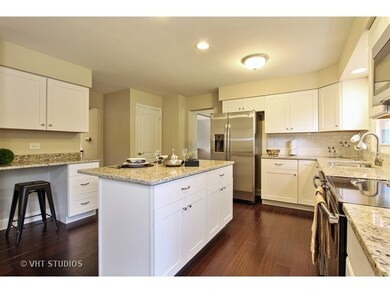
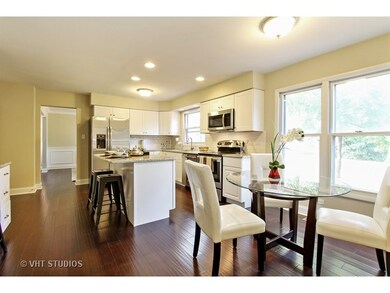
Remarkable rehab with exceptional finishes. Two story single family home with perfect layout! First floor features hardwood floors throughout, formal dining room with wainscoting, very spacious living room, family room with wood burning fireplace, eat-in kitchen with island breakfast bar, granite counter-tops, stainless steel appliances, and back-splash. Second floor features 4 bedrooms, 2 bathrooms and attached master bathroom with his/her closets. A full basement, two car garage and large backyard also add value for this wonderful property.
Last Agent to Sell the Property
@properties Christie's International Real Estate License #475141644 Listed on: 07/22/2016
Last Buyer's Agent
Berkshire Hathaway HomeServices Starck Real Estate License #471019287
We collect this data history from publicly available records. To have your information removed, we recommend requesting removal directly through your county’s website.
David Jaffe
@properties Christie's International Real Estate
(224) 258-0839
125 Total Sales
1 in Plum Grove Village
$591,540 Price
Wincy Mathew
@properties Christie's International Real Estate
(224) 412-3514
44 Total Sales
1 in Plum Grove Village
$731,500 Price
Vito LiRosi
Real 1 Realty
(708) 286-5811
57 Total Sales
1 in Plum Grove Village
$461,000 Price
Amy Ruminski
Baird & Warner
(331) 200-3121
22 Total Sales
1 in Plum Grove Village
$525,000 Price
Cornelis Hoogstraten
RE/MAX Premier
(888) 413-6257
97 Total Sales
1 in Plum Grove Village
$590,990 Price
Mary Bruno
Keller Williams Inspire - Geneva
(331) 244-1967
138 Total Sales
1 in Plum Grove Village
$990,000 Price
We collect this data history from publicly available records. To have your information removed, we recommend requesting removal directly through your county’s website.
| Date | Buyer | Sale Price | Title Company |
|---|---|---|---|
| $425,000 | Greater Illinois Title | ||
| Javam Capital Llc | $325,000 | Git | |
| Primestar Fund Ii Trs Llc | -- | None Available | |
| Wilmington Savings Fund Society Fsb | $253,000 | None Available | |
| Bmo Harris Bank N A | -- | None Available | |
| Vaughan Leslie W | -- | Chicago Title Insurance Co | |
| Vaughan Leslie W | $57,000 | -- |
We collect this data history from publicly available records. To have your information removed, we recommend requesting removal directly through your county’s website.
| Date | Status | Borrower | Loan Amount |
|---|---|---|---|
| Open | $403,750 | ||
| Previous Owner | Vaughan Leslie W | $400,000 |
We collect this data history from publicly available records. To have your information removed, we recommend requesting removal directly through your county’s website.
| Date | Event | Price | List to Sale | Price per Sq Ft |
|---|---|---|---|---|
| 09/20/2016 09/20/16 | Sold | $425,000 | -7.6% | $174 / Sq Ft |
| 08/12/2016 08/12/16 | Pending | -- | -- | -- |
| 07/22/2016 07/22/16 | For Sale | $459,900 | -- | $188 / Sq Ft |
We collect this data history from publicly available records. To have your information removed, we recommend requesting removal directly through your county’s website.
| Year | Tax Paid | Tax Assessment Tax Assessment Total Assessment is a certain percentage of the fair market value that is determined by local assessors to be the total taxable value of land and additions on the property. | Land | Improvement |
|---|---|---|---|---|
| 2025 | $12,138 | $59,000 | $12,765 | $46,235 |
| 2024 | $12,138 | $41,000 | $14,360 | $26,640 |
| 2023 | $11,742 | $41,000 | $14,360 | $26,640 |
| 2022 | $11,742 | $41,000 | $14,360 | $26,640 |
| 2021 | $12,820 | $39,474 | $9,573 | $29,901 |
| 2020 | $12,629 | $39,474 | $9,573 | $29,901 |
| 2019 | $12,551 | $43,763 | $9,573 | $34,190 |
| 2018 | $13,575 | $43,681 | $8,775 | $34,906 |
| 2017 | $13,318 | $43,681 | $8,775 | $34,906 |
| 2016 | $12,386 | $43,681 | $8,775 | $34,906 |
| 2015 | $14,034 | $45,677 | $7,978 | $37,699 |
| 2014 | $13,084 | $45,677 | $7,978 | $37,699 |
| 2013 | $12,732 | $45,677 | $7,978 | $37,699 |
Seller's Agent in 2016
Holly Connors
@ Properties
(773) 383-2490
16 in this area
751 Total Sales
JB
Seller Co-Listing Agent in 2016
James Bellavia
Compass
(847) 641-8414
22 Total Sales
Buyer's Agent in 2016
Andrew Stengren
Berkshire Hathaway HomeServices Starck Real Estate
(847) 894-5190
1 in this area
41 Total Sales
Seller's Agent in 2015
Dina Skinner
Compass
(224) 805-9801
1 in this area
33 Total Sales
Source: Midwest Real Estate Data (MRED)
MLS Number: MRD09294799
APN: 02-21-103-003-0000
Disclaimer: Certain information contained herein is derived from information provided by parties other than Homes.com. All information provided is deemed reliable, but is not guaranteed to be accurate and should be independently verified.
All data is obtained from various sources and may not have been verified by broker or MLS GRID. Supplied Open House Information is subject to change without notice. All information should be independently reviewed and verified for accuracy. Properties may or may not be listed by the office/agent presenting the information. Some IDX listings have been excluded from this website.
Listings courtesy of Midwest Real Estate Data (MRED) as distributed by MLS GRID.
Based on information submitted to the MLS GRID
Ask me questions while you tour the home.