
Roseann O'Keefe
Responds Quickly
NextHome Premier
(848) 800-4213
155 Total Sales
4 in Montgomery
$865K - $1.1M Price Range
Estimated Value: $894,764
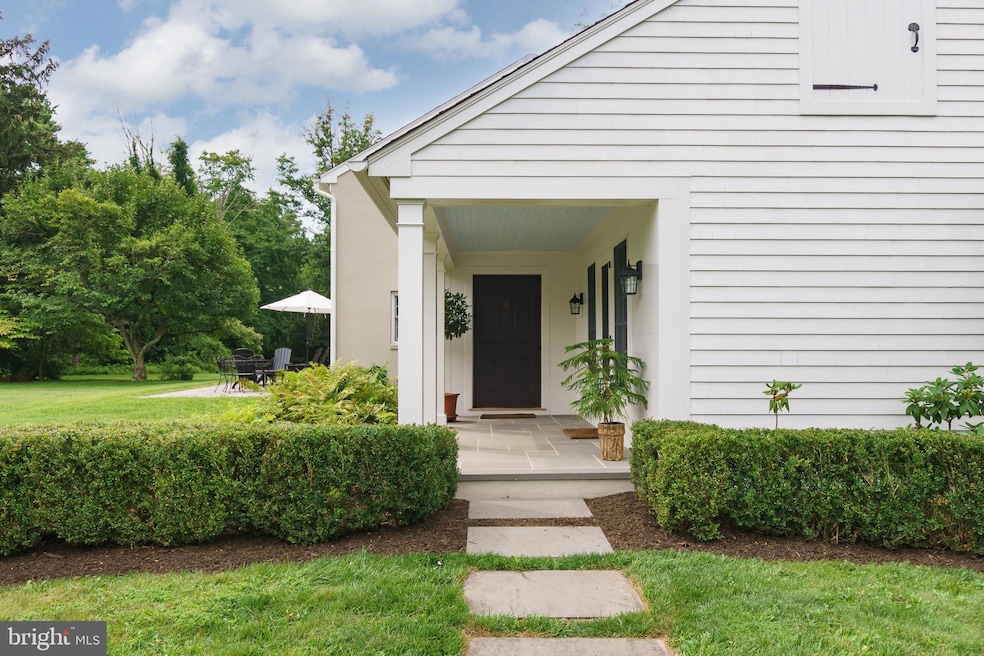
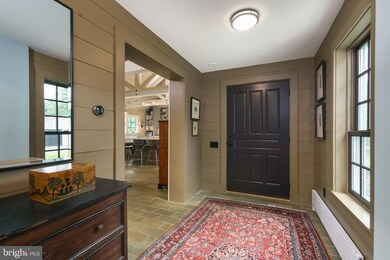
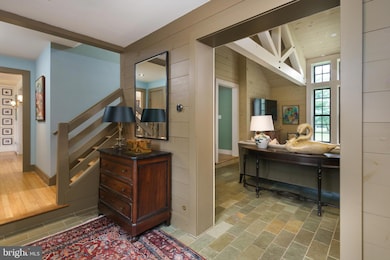
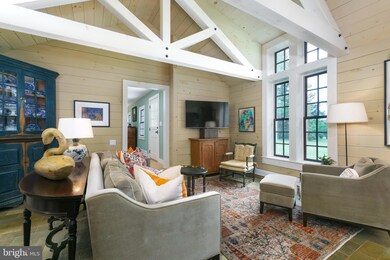
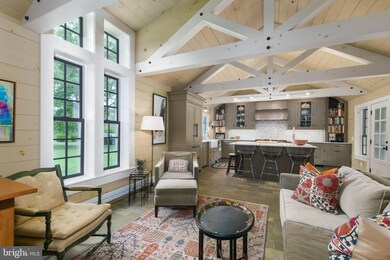
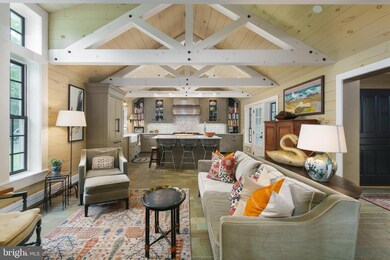
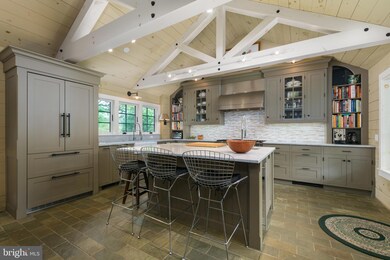
This designer home is nothing short of stunning! Completely renovated from top to bottom with a keen eye for detail, this house seamlessly blends timeless charm and modern convenience. Step inside and be swept away by the vaulted ceilings adorned with trusses in the grand kitchen worthy of a 5-star chef. Equipped with a Viking range, a huge marble-topped island, a farm and a task sink, custom cabinetry, and a paneled Liebherr French door and double-drawer fridge, enjoy cooking like never before! When it's time to relax or entertain, step out onto one of two outdoor spaces, sip your morning coffee surrounded by lush greenery, or host pizza night with your own outdoor pizza oven. With three bedrooms (including the first-floor guest suite with its own bath) and both a renovated full bathroom upstairs and the powder room - there's plenty of space for all! This charming property set on almost one and a half acres includes a 2-car garage and a fenced vegetable garden. This is the inviting and exquisite home you’ve been searching for and so close to Princeton!
Last Agent to Sell the Property
(609) 710-2021 jackie.sullivan@compass.com Compass New Jersey, LLC - Princeton License #RS337881 Listed on: 08/12/2023
Last Buyer's Agent
(609) 921-1050 info@callawayhenderson.com Callaway Henderson Sotheby's Int'l-Princeton License #999178
We collect this data history from publicly available records. To have your information removed, we recommend requesting removal directly through your county’s website.
Roseann O'Keefe
NextHome Premier
(848) 800-4213
155 Total Sales
4 in Montgomery
$865K - $1.1M Price Range
Tracy Roberts
Weichert Realtors, Randolph
(866) 611-5875
54 Total Sales
2 in Montgomery
$951K - $1.2M Price Range
Jennifer Stowe
COMPASS NEW JERSEY, LLC
(908) 503-2738
84 Total Sales
2 in Montgomery
$1,500,000 Price Range
Beverly Lyons
Beverly Lyons Real Estate Agency, LLC
(848) 271-5600
46 Total Sales
1 in Montgomery
$650,000 Price
Carol Ann Suddeath
RE/MAX PINNACLE
(908) 946-2856
46 Total Sales
2 in Montgomery
$966,000 Price Range
Peter Mora
Coldwell Banker Residential Brokerage-Princeton Jct
(973) 397-5539
15 Total Sales
1 in Montgomery
$870,000 Price
We collect this data history from publicly available records. To have your information removed, we recommend requesting removal directly through your county’s website.
| Date | Buyer | Sale Price | Title Company |
|---|---|---|---|
| $865,000 | None Listed On Document | ||
| Johannah Dadoly Living Trust | -- | None Available | |
| Dadoly Stephen M | $515,000 | -- | |
| Spagnoli Peter | $279,000 | -- | |
| Sundouist Charles | $230,000 | -- |
We collect this data history from publicly available records. To have your information removed, we recommend requesting removal directly through your county’s website.
| Date | Status | Borrower | Loan Amount |
|---|---|---|---|
| Open | $535,000 | ||
| Closed | White Thomas | $534,500 |
We collect this data history from publicly available records. To have your information removed, we recommend requesting removal directly through your county’s website.
| Date | Event | Price | List to Sale | Price per Sq Ft |
|---|---|---|---|---|
| 11/03/2023 11/03/23 | Sold | $865,000 | +19.3% | -- |
| 08/29/2023 08/29/23 | Pending | -- | -- | -- |
| 08/12/2023 08/12/23 | For Sale | $725,000 | -- | -- |
We collect this data history from publicly available records. To have your information removed, we recommend requesting removal directly through your county’s website.
| Year | Tax Paid | Tax Assessment Tax Assessment Total Assessment is a certain percentage of the fair market value that is determined by local assessors to be the total taxable value of land and additions on the property. | Land | Improvement |
|---|---|---|---|---|
| 2026 | $15,315 | $438,700 | $305,000 | $133,700 |
| 2025 | $15,039 | $438,700 | $305,000 | $133,700 |
| 2024 | $15,039 | $438,700 | $305,000 | $133,700 |
| 2023 | $15,017 | $438,700 | $305,000 | $133,700 |
| 2022 | $14,139 | $438,700 | $305,000 | $133,700 |
| 2021 | $14,016 | $438,700 | $305,000 | $133,700 |
| 2020 | $13,898 | $438,700 | $305,000 | $133,700 |
| 2019 | $13,802 | $438,700 | $305,000 | $133,700 |
| 2018 | $13,477 | $438,700 | $305,000 | $133,700 |
| 2017 | $13,271 | $438,700 | $305,000 | $133,700 |
| 2016 | $13,038 | $438,700 | $305,000 | $133,700 |
| 2015 | $12,749 | $438,700 | $305,000 | $133,700 |
| 2014 | $12,595 | $438,700 | $305,000 | $133,700 |
Seller's Agent in 2023
Janet Stefandl
Compass New Jersey, LLC - Princeton
(201) 805-7402
19 Total Sales
Buyer's Agent in 2023
Linda Twining
Callaway Henderson Sotheby's Int'l-Princeton
(609) 439-2282
74 Total Sales
Source: Bright MLS
MLS Number: NJSO2002660
APN: 13-32001-0000-00014
Disclaimer: Certain information contained herein is derived from information provided by parties other than Homes.com. All information provided is deemed reliable, but is not guaranteed to be accurate and should be independently verified.
The data relating to real estate for sale on this website appears in part through the BRIGHT Internet Data Exchange program, a voluntary cooperative exchange of property listing data between licensed real estate brokerage firms, and is provided by BRIGHT through a licensing agreement.
Listing information is from various brokers who participate in the Bright MLS IDX program and not all listings may be visible on the site.
The property information being provided on or through the website is for the personal, non-commercial use of consumers and such information may not be used for any purpose other than to identify prospective properties consumers may be interested in purchasing.
Some properties which appear for sale on the website may no longer be available because they are for instance, under contract, sold or are no longer being offered for sale.
Property information displayed is deemed reliable but is not guaranteed.
Copyright 2026 Bright MLS, Inc.
Ask me questions while you tour the home.