
Kim Armistead
Keller Williams Realty Atl. Partners
(833) 593-4134
67 Total Sales
3 in McDonough
$235K - $327K Price Range
Estimated Value: $298,140
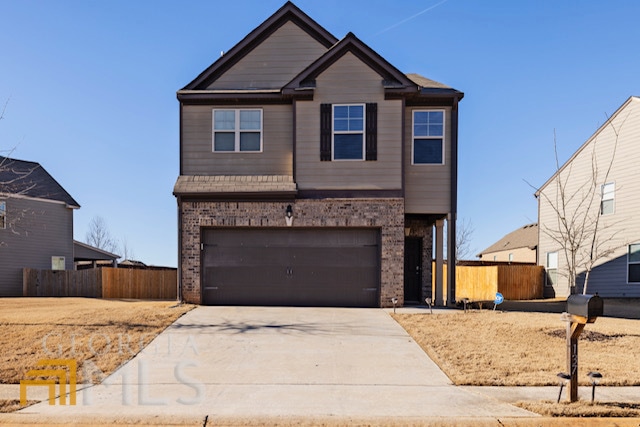
Welcome Home! Very well kept and maintained 4 Bedroom 2.5 Bath home. Open Kitchen crafted for family gatherings with adjourning comfortable Family Room. Home features a two car garage, three large secondary bedrooms located on second level, spacious owners suite with walk in closet, dual vanity, & separate shower. Community amenities feature swimming, two tennis courts and clubhouse. Community is located just minutes away from I-75 with local shopping and dining experiences that includes Kroger, Longhorns, Target, Ross, Home Goods, Sam's Club, Starbucks and many other. Appointment only. Home is still occupied. Please call agent.
Last Buyer's Agent
Marla Pirkle
RE/MAX Center License #325940
We collect this data history from publicly available records. To have your information removed, we recommend requesting removal directly through your county’s website.
Kim Armistead
Keller Williams Realty Atl. Partners
(833) 593-4134
67 Total Sales
3 in McDonough
$235K - $327K Price Range
Kelly Hand
Lokation Real Estate LLC
(888) 698-1891
99 Total Sales
8 in McDonough
$255K - $1.1M Price Range
Elishia Dupree
Keller Williams West Atlanta
(833) 690-5227
26 Total Sales
1 in McDonough
$425,000 Price
Lisa Jackson
Dwelli
(678) 952-1528
20 Total Sales
2 in McDonough
$395,000 Price Range
Angie Brooks
Realty One Group Edge
(706) 710-8774
160 Total Sales
15 in McDonough
$235K - $586K Price Range
Kent Miller
RE/MAX Advantage
(470) 558-0850
200 Total Sales
8 in McDonough
$192K - $369K Price Range
We collect this data history from publicly available records. To have your information removed, we recommend requesting removal directly through your county’s website.
| Date | Buyer | Sale Price | Title Company |
|---|---|---|---|
| $304,000 | -- | ||
| Chambers Octavia N | $179,900 | -- | |
| Wilson Parker Homes Of Pembrooke Park In | $280,000 | -- | |
| Pembrooke Henry Llc | $5,000,000 | -- | |
| Hamilton State Bank | -- | -- |
We collect this data history from publicly available records. To have your information removed, we recommend requesting removal directly through your county’s website.
| Date | Status | Borrower | Loan Amount |
|---|---|---|---|
| Previous Owner | $183,716 |
We collect this data history from publicly available records. To have your information removed, we recommend requesting removal directly through your county’s website.
| Date | Event | Price | List to Sale | Price per Sq Ft |
|---|---|---|---|---|
| 02/27/2023 02/27/23 | Sold | $304,000 | -7.9% | $151 / Sq Ft |
| 02/07/2023 02/07/23 | Pending | -- | -- | -- |
| 01/23/2023 01/23/23 | For Sale | $330,000 | -- | $164 / Sq Ft |
We collect this data history from publicly available records. To have your information removed, we recommend requesting removal directly through your county’s website.
| Year | Tax Paid | Tax Assessment Tax Assessment Total Assessment is a certain percentage of the fair market value that is determined by local assessors to be the total taxable value of land and additions on the property. | Land | Improvement |
|---|---|---|---|---|
| 2025 | $5,101 | $126,960 | $18,000 | $108,960 |
| 2024 | $5,101 | $121,600 | $17,875 | $103,725 |
| 2023 | $3,634 | $139,840 | $20,000 | $119,840 |
| 2022 | $3,379 | $107,680 | $20,000 | $87,680 |
| 2021 | $2,901 | $87,440 | $20,000 | $67,440 |
| 2020 | $2,784 | $82,480 | $18,000 | $64,480 |
| 2019 | $2,675 | $77,880 | $16,800 | $61,080 |
| 2018 | $2,518 | $71,240 | $14,000 | $57,240 |
| 2016 | $219 | $4,620 | $4,620 | $0 |
| 2015 | $469 | $10,800 | $10,800 | $0 |
| 2014 | $146 | $2,600 | $2,600 | $0 |
IE
Seller's Agent in 2023
Ivorie Edwards
HomeSmart
(770) 203-8870
20 Total Sales
MP
Buyer's Agent in 2023
Marla Pirkle
RE/MAX
Source: Georgia MLS
MLS Number: 10125148
APN: 074D-01-178-000
Disclaimer: Certain information contained herein is derived from information provided by parties other than Homes.com. All information provided is deemed reliable, but is not guaranteed to be accurate and should be independently verified.
The data relating to real estate for sale on this web site comes in part from the Broker Reciprocity Program of Georgia MLS. Real estate listings held by brokerage firms other than Redfin are marked with the Broker Reciprocity logo and detailed information about them includes the name of the listing brokers. Information deemed reliable but not guaranteed. Copyright 2026 Georgia MLS. All rights reserved.
Ask me questions while you tour the home.