NOT LISTED FOR SALE

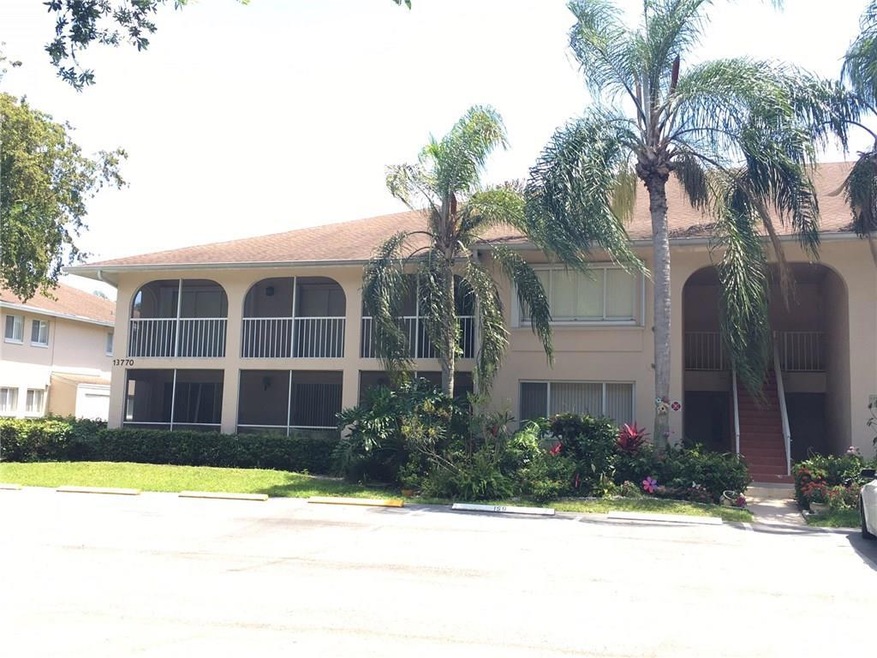
13770 Oneida Dr Unit A2 Delray Beach, FL 33446

Delray Beach Area

Estimated Value: $342,387

3 Beds
2 Baths
1,816 Sq Ft
1988 Built

Sale Details

Date Sold: July 29, 2016

Last sale price $173,000 $95 Per Sq Ft

Est. 98% increase in value since last sale

Current estimated payment $2,456 / mo

7 Days on Market

Highlights

  • Clubhouse
  • Roman Tub
  • Garden View
  • Vaulted Ceiling
  • Main Floor Bedroom
  • Outdoor Living Area

About This Home

As of July 2016

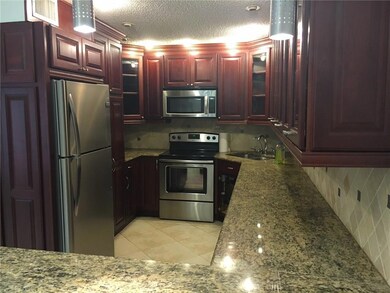
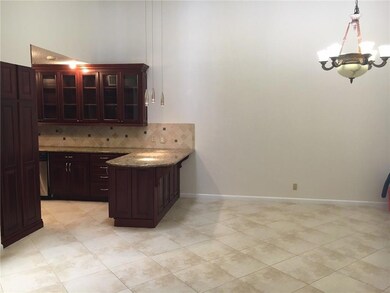
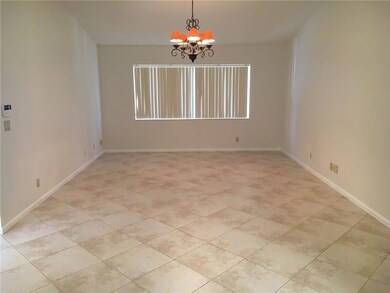
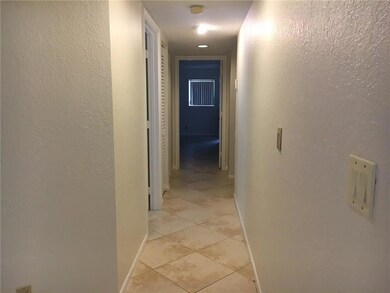
IMMACULATE, SPACIOUS AND UPDATED 3 BEDROOM 2 BATH CONDO UNIT. THIS BEAUTIFUL HOME INCLUDES : UPGRADED KITCHEN WITH GRANITE COUNTER TOPS, STAINLESS STEEL APPLIANCES, SNACK BAR AND WINE COOLER. FRESHLY PAINTED AND TILED THROUGHOUT, A SEPARATE FULL SIZE LAUNDRY ROOM , A SUPER LONG SCREENED IN PATIO FOR ENTERTAINING AND ACCORDION HURRICANE SHUTTERS. NEW A/C, NEW WATER HEATER. ALARM SYSTEM AND MORE! GREAT LOCATION AND WON'T LAST PRICED TO SELL !!!CALL NOW FOR EASY SHOWING INSTRUCTIONS!

Last Agent to Sell the Property

Deborah Carr

Compass Florida LLC License #625639 Listed on: 05/14/2016

Compass Florida LLC

Last Buyer's Agent

Ronald Cosby

RE/MAX Prestige Realty/WPB License #653683

RE/MAX Prestige Realty/WPB
Create a Home Valuation Report for This Property
The Home Valuation Report is an in-depth analysis detailing your home's value as well as a comparison with similar homes in the area

Property Details

Home Type

  • Condominium

Est. Annual Taxes

  • $2,170

Year Built

  • Built in 1988

Lot Details

  • North Facing Home

HOA Fees

  • $407 Monthly HOA Fees

Parking

  • Guest Parking

Home Design

  • Entry on the 2nd floor

Interior Spaces

  • 1,816 Sq Ft Home
  • 2-Story Property
  • Vaulted Ceiling
  • Ceiling Fan
  • Skylights
  • Fireplace
  • Blinds
  • Formal Dining Room
  • Screened Porch
  • Ceramic Tile Flooring
  • Garden Views
  • Security System Owned

Kitchen

  • Breakfast Bar
  • Oven
  • Gas Range
  • Microwave
  • Dishwasher
  • Disposal

Bedrooms and Bathrooms

  • 3 Bedrooms
  • Main Floor Bedroom
  • Stacked Bedrooms
  • 2 Full Bathrooms
  • Dual Sinks
  • Roman Tub
  • Jetted Tub in Primary Bathroom

Laundry

  • Dryer
  • Washer

Outdoor Features

  • Balcony
  • Outdoor Living Area

Utilities

  • Central Heating and Cooling System
  • Electric Water Heater
  • Water Purifier
  • Water Softener
  • Cable TV Available

Listing and Financial Details

  • Assessor Parcel Number 00424609041060012

Community Details

Overview

  • Association fees include common areas, insurance, ground maintenance, maintenance structure, pool(s), roof, sewer, trash
  • Pine Ridge At Delray Subdivision
  • Maintained Community

Amenities

  • Clubhouse
  • Community Library

Recreation

  • Community Pool

Additional Features

  • Security
  • Security Guard

Property Details

Home Type

Condominium

Est. Annual Taxes

$2,170

Year Built

Built in 1988

Lot Details

0 Sq Ft Lot

HOA Fees

$407 per month

Listing Details

  • Prop. Type: Residential
  • Property Sub Type: Condominium
  • Property Sub Type Additional: Condominium
  • Directions: ATLANTIC AVE WEST TO HAGEN ROAD THEN NORTH TO PINE RIDGE ENTRANCE THEN WEST TO FIRST TURN THEN FOLLOW HALF WAY AROUND TO UNIT. USE MAP QUEST.
  • Year Built: 1988
  • Entry Level: 2
  • New Construction: No
  • DelayedMarketingYN: No
  • Special Features: VirtualTour

Interior Features

  • Interior Amenities: Breakfast Bar, Bedroom on Main Level, Dining Area, Separate/Formal Dining Room, Dual Sinks, Garden Tub/Roman Tub, Jetted Tub, Stacked Bedrooms, Vaulted Ceiling(s)
  • Furnished: Unfurnished
  • Appliances: Dryer, Dishwasher, Electric Range, Electric Water Heater, Disposal, Gas Range, Microwave, Oven, Refrigerator, Water Softener, Water Heater, Water Purifier, Washer
  • Full Bathrooms: 2
  • Total Bedrooms: 3
  • Entry Location: Second Floor Entry,Roman Tub,Skylight,Stacked Bedr
  • Fireplace: Yes
  • Flooring: Ceramic Tile
  • Living Area: 1816.0
  • Stories: 2
  • Window Features: Blinds, Skylight(s)

Exterior Features

  • Exterior Features: Balcony, Outdoor Living Area, Porch
  • View: Garden
  • Pool Features: Association
  • View: Yes
  • Waterfront Features: None
  • Waterfront: No
  • Construction Type: Block
  • Direction Faces: North
  • Patio And Porch Features: Porch, Screened, Balcony
  • Property Condition: Resale

Garage/Parking

  • Garage Yn: No
  • Parking Features: Guest

Utilities

  • Security: Security System Owned, Security System, Security Guard
  • Cooling: Central Air, Ceiling Fan(s)
  • Cooling Y N: Yes
  • Heating: Central
  • Heating Yn: Yes
  • Utilities: Cable Available

Condo/Co-op/Association

  • Association Fee: 407.0
  • Senior Community: No
  • Amenities: Clubhouse, Maintenance Grounds, Library, Other, Pool, Security
  • Association Fee Frequency: Monthly
  • Association: Yes

Fee Information

  • Association Fee Includes: Common Areas, Insurance, Maintenance Grounds, Maintenance Structure, Pool(s), Roof, Sewer, Trash

Lot Info

  • Parcel #: 00424609041060012
  • Mobile Dim Units: Feet

Tax Info

  • Tax Year: 2015
  • Tax Annual Amount: 2170.0

Ownership History

We collect this data history from publicly available records. To have your information removed, we recommend requesting removal directly through your county’s website.

Date Name Owned For Owner Type

Purchase Details

Listed on
May 14, 2016
Closed on
Jul 1, 2016
Bought by
Seller's Agent
Deborah Carr
Compass Florida LLC
Buyer's Agent
Ronald Cosby
RE/MAX Prestige Realty/WPB
List Price
$185,000
Sold Price
$173,000
Premium/Discount to List
-$12,000
-6.49%
Current Estimated Value
$342,387

Home Financials for this Owner

Home Financials are based on the most recent Mortgage that was taken out on this home.
Estimated Appreciation
$169,387
Avg. Annual Appreciation
7.02%

Purchase Details

Closed on
Dec 13, 2010
Sold by
Bought by

Purchase Details

Closed on
Mar 7, 2003
Sold by
Bought by

Home Financials for this Owner

Home Financials are based on the most recent Mortgage that was taken out on this home.
Original Mortgage
$130,000
Interest Rate
4%
Mortgage Type
Unknown
Source: Public Records

Purchase History

We collect this data history from publicly available records. To have your information removed, we recommend requesting removal directly through your county’s website.

Date Buyer Sale Price Title Company
$173,000 --
-- Attorney
$127,000 First American Title Ins Co
Source: Public Records

Mortgage History

We collect this data history from publicly available records. To have your information removed, we recommend requesting removal directly through your county’s website.

Date Status Borrower Loan Amount
Previous Owner $123,045
Previous Owner $129,000
Previous Owner $50,000
Previous Owner $130,000
Source: Public Records

Property History

We collect this data history from publicly available records. To have your information removed, we recommend requesting removal directly through your county’s website.

Date Event Price List to Sale Price per Sq Ft
07/29/2016 07/29/16 Sold $173,000 -6.5% $95 / Sq Ft
06/29/2016 06/29/16 Pending -- -- --
05/13/2016 05/13/16 For Sale $185,000 -- $102 / Sq Ft
Source: BeachesMLS (Greater Fort Lauderdale)

Tax History

We collect this data history from publicly available records. To have your information removed, we recommend requesting removal directly through your county’s website.

Year Tax Paid Tax Assessment Tax Assessment Total Assessment is a certain percentage of the fair market value that is determined by local assessors to be the total taxable value of land and additions on the property. Land Improvement
2025 $1,999 $151,689
2024 $1,999 $147,414
2023 $1,938 $143,120 $0 $0
2022 $1,906 $138,951 $0 $0
2021 $1,877 $134,904 $0 $0
2020 $1,858 $133,041 $0 $0
2019 $1,830 $130,050 $0 $0
2018 $1,747 $127,625 $0 $0
2017 $1,715 $125,000 $0 $0
2016 $2,307 $114,466 $0 $0
2015 $2,170 $104,060 $0 $0
2014 $2,027 $94,600 $0 $0
Source: Public Records

Agents Affiliated with this Home

  • Section Image
  • Section Image
See All Agents

Map

Source: BeachesMLS (Greater Fort Lauderdale)

MLS Number: F10011827

BeachesMLS (Greater Fort Lauderdale)

APN: 00-42-46-09-04-106-0012

Your Personal Tour Guide

Ask me questions while you tour the home.