
Korrie Hicks
KOR Realty
(360) 803-2918
147 Total Sales
1 in South Beaverton
$750,000 Price

Estimated Value: $124,000 - $177,086
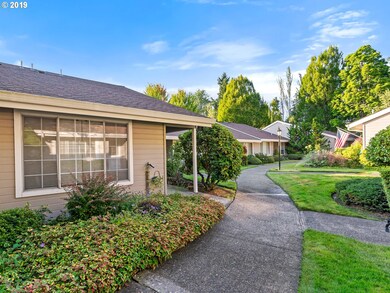
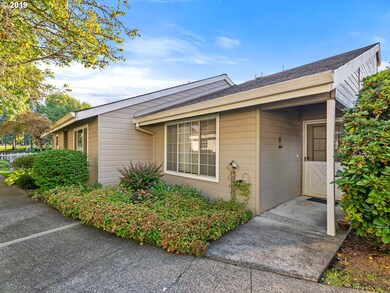
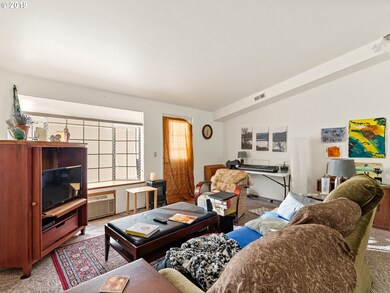
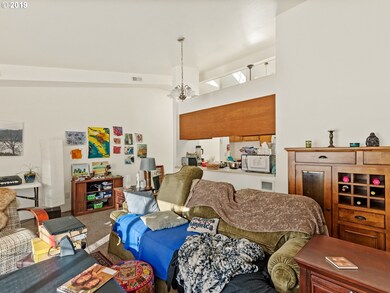
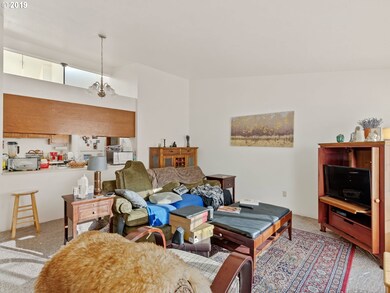
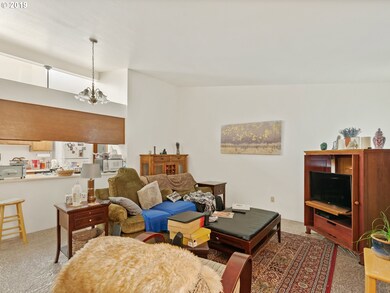
Own a cottage style condo on the pond in coveted Village at Forest Glen community. High, vaulted ceilings throughout in this ideal 1 bed/1bath, single level home. Fully furnished kitchen & laundry with W/D. Ideal for active, carefree senior lifestyles. Community offers game, craft, exercise rooms, library, full schedule of activities, social events & excursions. HOA incl 14 dinners/mo, cable TV, water/sewer, trash & activities.
Last Agent to Sell the Property
Keller Williams Realty Professionals License #200505274 Listed on: 08/16/2019
We collect this data history from publicly available records. To have your information removed, we recommend requesting removal directly through your county’s website.
Korrie Hicks
KOR Realty
(360) 803-2918
147 Total Sales
1 in South Beaverton
$750,000 Price
Tracy Wiens
Neighborhood Works
(503) 782-1844
176 Total Sales
1 in South Beaverton
$595,000 Price
Jason Kennedy
RE/MAX Equity Group
(503) 749-9232
176 Total Sales
1 in South Beaverton
$610,000 Price
Amy Steele
HOMESTAR BROKERS
(971) 273-5837
110 Total Sales
1 in South Beaverton
$790,000 Price
Mandi Mack
TRADITION REAL ESTATE PARTNERS
(971) 328-4330
204 Total Sales
2 in South Beaverton
$572,200 Price Range
Elizabeth Eki
eXp Realty LLC
(360) 803-2166
45 Total Sales
1 in South Beaverton
$610,000 Price
We collect this data history from publicly available records. To have your information removed, we recommend requesting removal directly through your county’s website.
| Date | Buyer | Sale Price | Title Company |
|---|---|---|---|
| $115,500 | Wfg Title | ||
| Parker Verna M | $105,000 | Fidelity Natl Ttl Co Of Or | |
| Barns Robert E | $103,000 | Fidelity National Title | |
| Freeman Ed | -- | None Available | |
| Kidd Daniel G | -- | None Available | |
| Koepke Dona L | $79,950 | Fidelity National Title Co | |
| Kaneta Sonoko | $79,900 | First American Title Ins Co |
We collect this data history from publicly available records. To have your information removed, we recommend requesting removal directly through your county’s website.
| Date | Status | Borrower | Loan Amount |
|---|---|---|---|
| Previous Owner | $52,500 |
We collect this data history from publicly available records. To have your information removed, we recommend requesting removal directly through your county’s website.
| Date | Event | Price | List to Sale | Price per Sq Ft |
|---|---|---|---|---|
| 12/10/2019 12/10/19 | Sold | $105,000 | 0.0% | $138 / Sq Ft |
| 12/05/2019 12/05/19 | Pending | -- | -- | -- |
| 08/16/2019 08/16/19 | For Sale | $105,000 | -- | $138 / Sq Ft |
We collect this data history from publicly available records. To have your information removed, we recommend requesting removal directly through your county’s website.
| Year | Tax Paid | Tax Assessment Tax Assessment Total Assessment is a certain percentage of the fair market value that is determined by local assessors to be the total taxable value of land and additions on the property. | Land | Improvement |
|---|---|---|---|---|
| 2026 | $2,218 | $114,450 | $114,450 | |
| 2025 | $2,367 | $113,320 | ||
| 2024 | $2,075 | $110,020 | ||
| 2023 | $2,075 | $106,820 | $0 | $0 |
| 2022 | $2,134 | $106,820 | $0 | $0 |
| 2021 | $2,036 | $100,690 | $0 | $0 |
| 2020 | $1,824 | $97,760 | $0 | $0 |
| 2019 | $1,876 | $94,920 | $0 | $0 |
| 2018 | $1,711 | $92,160 | $0 | $0 |
| 2017 | $1,569 | $85,650 | $0 | $0 |
| 2016 | $1,463 | $80,110 | $0 | $0 |
| 2015 | $1,316 | $72,470 | $0 | $0 |
| 2014 | $1,534 | $82,890 | $0 | $0 |
Seller's Agent in 2019
Rick Sadle
Keller Williams Realty Professionals
(503) 828-9551
2 in this area
362 Total Sales
CS
Seller Co-Listing Agent in 2019
Carolyn Sadle
Keller Williams Realty Professionals
(503) 490-4738
1 in this area
55 Total Sales
Buyer's Agent in 2019
Ruth Canutt
RDC Real Estate Services LLC
(503) 495-5204
36 Total Sales
Source: Regional Multiple Listing Service (RMLS)
MLS Number: 19208722
APN: R1364231
Disclaimer: Certain information contained herein is derived from information provided by parties other than Homes.com. All information provided is deemed reliable, but is not guaranteed to be accurate and should be independently verified.
The content relating to real estate for sale on this web site comes in part from the IDX program of the RMLS™ of Portland, Oregon. Real estate listings held by brokerage firms other than Ten-X are marked with the RMLS™ logo, and detailed information about these properties includes the names of the listing brokers. Listing content is copyright © 2026 RMLS™, Portland, Oregon. Some properties which appear for sale on this web site may subsequently have sold or may no longer be available. All information provided is deemed reliable but is not guaranteed and should be independently verified.
Ask me questions while you tour the home.