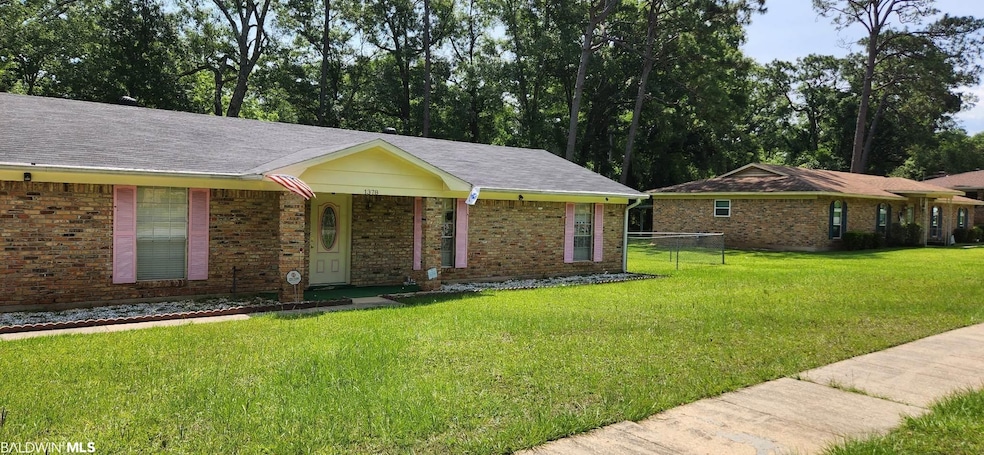
NOT LISTED FOR SALE

Estimated Value: $214,178

4 Beds
2 Baths
1,914 Sq Ft
$112/Sq Ft Est. Value

Sale Details

Date Sold: July 14, 2023

Last sale price $200,000 $104 Per Sq Ft

Est. 7% increase in value since last sale

Current estimated payment $1,296 / mo

4 Days on Market

Highlights

  • No HOA
  • Ceiling Fan
  • Carpet
  • Outdoor Storage
  • Fenced
  • Heating Available

About This Home

As of July 2023

Many recent changes make this well maintained 4BR/2BA Brick Rancher a rare find. Located in the Alpine subdivision off Overlook Rd., makes it easy access to Schools, Shopping, entertainment, and hospitals. Home close to active bus routes as well. Only a short drive to Historical downtown Mobile Museums, and other attractions. Also less than an hour to Dauphin Island Beaches. New Roof, Water Heater, and full plumbing replacement with PEX, all within the last 1-2 years. Home has attached. 12x6 outside storage area. 24-48 hours notice for all showings, and limited times available, due to special needs of some occupants. No Sunday Showings by seller request.

Last Agent to Sell the Property

Larry Cole

Roberts Brothers Eastern Shore License #128668-1 Listed on: 05/31/2023

Roberts Brothers Eastern Shore

Last Buyer's Agent

Non Member

Non Member Office

Create a Home Valuation Report for This Property
The Home Valuation Report is an in-depth analysis detailing your home's value as well as a comparison with similar homes in the area

Home Details

Home Type

  • Single Family

Year Built

  • Built in 1990

Home Design

  • Composition Roof

Interior Spaces

  • 1,914 Sq Ft Home
  • 1-Story Property
  • Ceiling Fan
  • No Kitchen Appliances

Flooring

  • Carpet
  • Vinyl

Bedrooms and Bathrooms

  • 4 Bedrooms
  • 2 Full Bathrooms

Schools

  • Not Baldwin County Elementary And Middle School
  • Notbaldwincounty Middle School

Additional Features

  • Outdoor Storage
  • Fenced
  • Heating Available

Community Details

  • No Home Owners Association

Listing and Financial Details

  • Assessor Parcel Number 2802092001045

Home Details

Home Type

Single Family

Year Built

Built in 1990

Lot Details

0 Sq Ft Lot

Listing Details

  • Property Type: Residential
  • View: None/Not Applicable
  • Parcel Number: 2802092001045
  • Year Built: 1990
  • Property Sub-Type: Residential Detached
  • ResoCommunityFeatures: None
  • Reso Fencing: Fenced
  • ResoLotFeatures: Less Than 1 Acre
  • Co List Office Phone: 251-517-3965
  • MLS Status: Closed
  • Standard Status: Closed
  • Subdivision Name: None
  • Architectural Style: Ranch
  • Reso Interior Features: Ceiling Fan(s)
  • Living Area: 1914
  • FeedTypes: BBO
  • BALDWIN_Media: [object Object],[object Object],[object Object],[object Object],[object Object],[object Object],[object Object],[object Object],[object Object],[object Object],[object Object],[object Object],[object Object],[object Object],[object Object],[object Object],[object Object],[object Object],[object Object],[object Object],[object Object],[object Object],[object Object],[object Object],[object Object],[object Object],[object Object],[object Object],[object Object]
  • BALDWIN_Rooms: [object Object],[object Object],[object Object],[object Object],[object Object],[object Object],[object Object],[object Object],[object Object]
  • BALDWIN_SaleRent: ForSale
  • BALDWIN_DaysOnMls: 0
  • BALDWIN_HeatCooling: CentralElectric
  • BALDWIN_IdxIncluded: true
  • BALDWIN_PropertyTax: 0
  • BALDWIN_SearchPrice: 200000
  • BALDWIN_SponsorUnitYN: false
  • BALDWIN_BoatFacilities: None
  • BALDWIN_ClientHitCount: 1
  • BALDWIN_ElevatorsTotal: 0
  • BALDWIN_RentalsAllowed: No
  • BALDWIN_AgentDisclosure: NotApplicable
  • BALDWIN_LivingRoomGroup: LivingRoom
  • BALDWIN_LotSizeComments: 135x143
  • BALDWIN_DaysUnderContract: 472
  • BALDWIN_PowerProductionYN: false
  • BALDWIN_PropertyAmenities: Fenced,StorageOut,CeilingFans,CoveredPatio
  • BALDWIN_WaterPropertyType: NoWaterfront
  • BALDWIN_AuctionOnlineBidYN: false
  • BALDWIN_CommunityAmenities: None
  • BALDWIN_ConstructionStatus: Resale
  • BALDWIN_IntermediateSchool: NotBaldwinCounty
  • BALDWIN_IntersectingStreet: Overlook Rd.
  • BALDWIN_NumberOfFireplaces: 0
  • BALDWIN_GreenVerificationYN: false
  • BALDWIN_SellerContributions: 7000
  • BALDWIN_GoverningMunicipality: MobileCounty
  • BALDWIN_ConstructionFoundation: Slab
  • BALDWIN_AssociatedDocumentCount: 0
  • Special Features: None
  • Property Sub Type: Detached

Interior Features

  • Appliances: No Appliances
  • Full Bathrooms: 2
  • Total Bedrooms: 4
  • Fireplace: No
  • Flooring: Vinyl, Carpet
  • Stories: 1
  • BALDWIN_PrimaryBedBath: FirstFloorPrimary
  • BALDWIN_PropertyInteriorStories: One

Exterior Features

  • Roof: Composition Shingle
  • View: No
  • Waterfront Features: No Waterfront
  • Exterior Features: Storage
  • Patio And Porch Features: Covered Patio
  • BALDWIN_ExteriorFinish: Brick

Garage/Parking

  • Attached Garage: No
  • Parking Features: No Garage/Carport Parking

Utilities

  • Utilities: Alabama Power
  • Heating: Electric
  • HeatingYN: Yes

Condo/Co-op/Association

  • Association Fee Frequency: Monthly
  • Association: No

Schools

  • Middle Or Junior School: Not Baldwin County

Lot Info

  • Number Of Lots: 1

Green Features

Multi Family

Tax Info

MLS Schools

  • Elementary School: Not Baldwin County
  • HighSchool: Not Baldwin County High

Ownership History

We collect this data history from publicly available records. To have your information removed, we recommend requesting removal directly through your county’s website.

Date Name Owned For Owner Type

Purchase Details

Listed on
May 31, 2023
Closed on
Jul 14, 2023
Sold by
Burnside Shirley S and Nickerberry Twyla D
Bought by
Seller's Agent
Larry Cole
Roberts Brothers Eastern Shore
Buyer's Agent
Non Member
Non Member Office
List Price
$200,000
Sold Price
$200,000
Views
11
Current Estimated Value
$214,178

Home Financials for this Owner

Home Financials are based on the most recent Mortgage that was taken out on this home.
Estimated Appreciation
$14,178
Avg. Annual Appreciation
2.17%
Original Mortgage
$196,377
Outstanding Balance
$189,739
Interest Rate
6.99%
Mortgage Type
FHA
Estimated Equity
$24,439

Purchase Details

Closed on
Oct 5, 2012
Sold by
Deutsche Bank Trust Company Americas
Bought by
Woerner Andy S and Woerner Lynda E

Purchase Details

Closed on
Oct 7, 2011
Sold by
Donovan Shaun
Bought by
Burnside Shirley S and Nickerberry Twyla D

Home Financials for this Owner

Home Financials are based on the most recent Mortgage that was taken out on this home.
Original Mortgage
$60,403
Interest Rate
4.62%
Mortgage Type
FHA

Purchase Details

Closed on
May 26, 2011
Sold by
Jpmorgan Chase Bank National Association
Bought by
The Secretary Of Housing & Urban Develop

Purchase Details

Closed on
Jul 23, 2010
Sold by
Pettway Timothy L and Pettway Vanessa J
Bought by
Chase Home Finance Llc

Purchase Details

Closed on
Oct 27, 2005
Sold by
Pettway Vanessa J
Bought by
Pettway Vanessa J and Pettway Timothy L

Purchase Details

Closed on
Oct 18, 2005
Sold by
Martin Victor O
Bought by
Pettway Vanessa Martin

Purchase Details

Closed on
Jul 8, 2003
Sold by
Jackson Bettye
Bought by
Martin Victor O and Martin Vanessa

Home Financials for this Owner

Home Financials are based on the most recent Mortgage that was taken out on this home.
Original Mortgage
$89,500
Interest Rate
6.99%
Mortgage Type
Unknown

Purchase Details

Closed on
Oct 28, 1999
Sold by
D Bradley Investments Inc
Bought by
Quiggle George W and Estate Of Mary C Quiggle
Source: Public Records

Home Values in the Area

Source: Public Records

Average Home Value in this Area


Source: Public Records

Agents Specializing in Overlook, AL

See All Agents

Purchase History

We collect this data history from publicly available records. To have your information removed, we recommend requesting removal directly through your county’s website.

Date Buyer Sale Price Title Company
$200,000 Delta South Title
Woerner Andy S $119,900 None Available
Burnside Shirley S -- None Available
The Secretary Of Housing & Urban Develop -- None Available
Chase Home Finance Llc $122,791 None Available
Pettway Vanessa J -- --
Pettway Vanessa Martin -- --
Martin Victor O $89,500 --
Quiggle George W -- --
Source: Public Records

Mortgage History

We collect this data history from publicly available records. To have your information removed, we recommend requesting removal directly through your county’s website.

Date Status Borrower Loan Amount
Open $196,377
Previous Owner Burnside Shirley S $30,000
Previous Owner Burnside Shirley S $60,403
Previous Owner Pettway Timothy L $107,843
Previous Owner Martin Victor O $89,500
Previous Owner Jackson Bettye M $72,225
Previous Owner Thompson Frances $87,300
Source: Public Records

Property History

We collect this data history from publicly available records. To have your information removed, we recommend requesting removal directly through your county’s website.

Date Event Price List to Sale Price per Sq Ft
07/14/2023 07/14/23 Sold $200,000 0.0% $104 / Sq Ft
06/04/2023 06/04/23 Off Market $200,000 -- --
06/04/2023 06/04/23 Pending -- -- --
05/31/2023 05/31/23 For Sale $200,000 -- $104 / Sq Ft
Source: Baldwin REALTORS®

Tax History

We collect this data history from publicly available records. To have your information removed, we recommend requesting removal directly through your county’s website.

Year Tax Paid Tax Assessment Tax Assessment Total Assessment is a certain percentage of the fair market value that is determined by local assessors to be the total taxable value of land and additions on the property. Land Improvement
2025 $1,042 $17,290 $2,000 $15,290
2024 $1,042 $16,670 $2,000 $14,670
2023 $1,002 $12,340 $2,280 $10,060
2022 $0 $11,480 $1,900 $9,580
2021 $0 $11,480 $1,900 $9,580
2020 $0 $11,480 $1,900 $9,580
2019 $0 $10,230 $1,900 $8,330
2018 $0 $10,340 $0 $0
2017 $0 $10,940 $0 $0
2016 -- $11,200 $0 $0
2013 -- $22,920 $0 $0
Source: Public Records

Agents Affiliated with this Home

  • Section Image
See All Agents

Map

Source: Baldwin REALTORS®

MLS Number: 346688

Baldwin REALTORS®

APN: 28-02-09-2-001-045

Your Personal Tour Guide

Ask me questions while you tour the home.