
Maureen Wlodarczyk
Keller Williams Living
(216) 930-2482
272 Total Sales
1 in Seven Hills
$285,000 Price

Estimated Value: $309,835
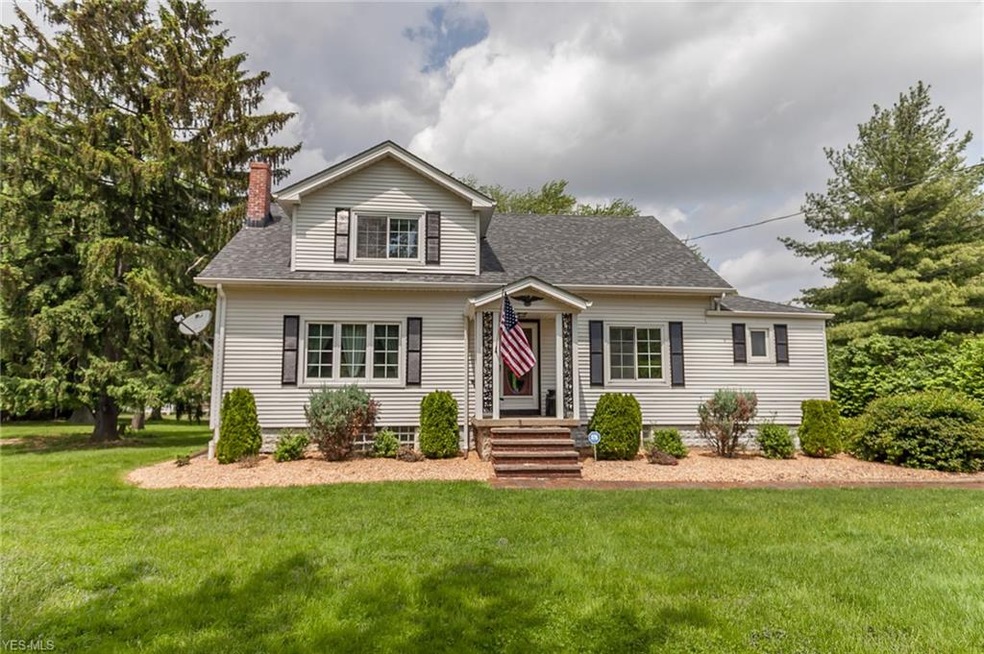
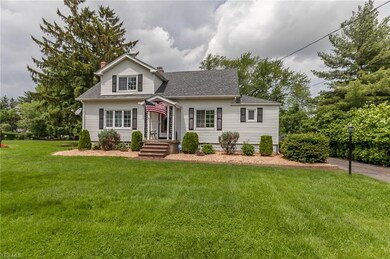
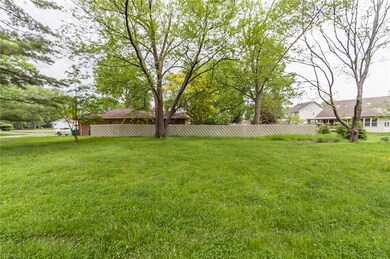
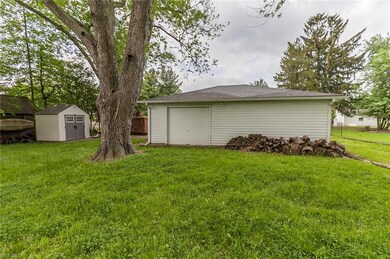
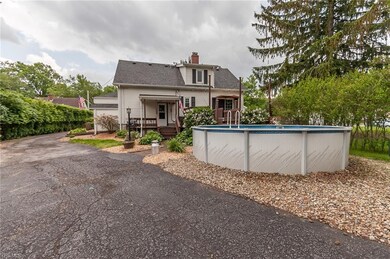
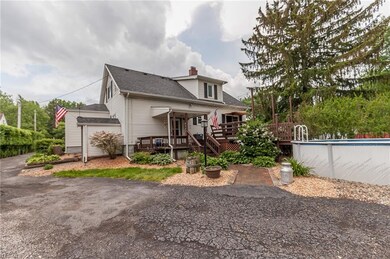
Pride of ownership in this beautiful 4 Bedroom Cape Cod style home with over 2100 square feet of charm nestled on over a half acre! Beginning from the top, the second floor boasts 3 spacious bedrooms with generous closets,bonus walk-in closet and spacious full bath. Main level features a ceramic tile foyer opening to a warm living room with pan ceilings and a fireplace! The formal dining room has room for the biggest of dining sets with a slider that opens to the expansive deck with built in seating. The rustic kitchen features a tray ceiling with old world charm yet has every modern convenience that includes walk-in pantry! Newer appliances sit on the original hardwood floors. Adjacent to the kitchen is another dining area w/pan ceiling. French doors open into the roomy owners suite. The master bath includes a walk-in cedar lined closet. Lower level offers laundry/fitness area featuring a newer washer/dryer surrounded by cabinets and counter space for clothes folding. A finished rec-room which includes a built-in wet bar. Professional landscaping that includes an easy to maintain swimming pool accessible from the deck. The spacious 720 square foot 3.5 car garage with opener has a second rear overhead door. House and garage roofs had complete tear offs in 2012. All this makes this home a true must see! Schedule your private tour today!
Last Agent to Sell the Property
Christopher Barthol
Deleted Agent License #2005014608 Listed on: 05/30/2019
We collect this data history from publicly available records. To have your information removed, we recommend requesting removal directly through your county’s website.
Maureen Wlodarczyk
Keller Williams Living
(216) 930-2482
272 Total Sales
1 in Seven Hills
$285,000 Price
Pamela Rybka
RE/MAX Real Estate Group
(234) 278-1626
116 Total Sales
2 in Seven Hills
$248K - $276K Price Range
Torry McJunkins
EXP Realty, LLC.
(216) 859-1852
182 Total Sales
1 in Seven Hills
$300,000 Price
Seth Task
Berkshire Hathaway HomeServices Professional Realty
(216) 284-6425
487 Total Sales
2 in Seven Hills
$275K - $317K Price Range
Frank Ruma
Keller Williams Elevate
(234) 278-1402
191 Total Sales
1 in Seven Hills
$533,000 Price
Michael Boerner
HomeSmart Real Estate Momentum LLC
(937) 745-2235
53 Total Sales
1 in Seven Hills
$294,000 Price
We collect this data history from publicly available records. To have your information removed, we recommend requesting removal directly through your county’s website.
| Date | Buyer | Sale Price | Title Company |
|---|---|---|---|
| $200,000 | None Available | ||
| $134,000 | Fidelity Land Title | ||
| $185,000 | Rockside Title | ||
| $185,000 | Gateway Title Agency Inc | ||
| -- | -- | ||
| $163,000 | Title First Agency Inc | ||
| $117,000 | -- | ||
| $78,000 | -- | ||
| $50,000 | -- | ||
| -- | -- | ||
| $49,000 | -- | ||
| -- | -- |
We collect this data history from publicly available records. To have your information removed, we recommend requesting removal directly through your county’s website.
| Date | Status | Borrower | Loan Amount |
|---|---|---|---|
| Open | $50,000 | ||
| Open | $180,000 | ||
| Previous Owner | $148,800 | ||
| Previous Owner | $127,300 | ||
| Previous Owner | $157,500 | ||
| Previous Owner | $40,280 | ||
| Previous Owner | $148,000 | ||
| Previous Owner | $185,000 | ||
| Previous Owner | $105,500 | ||
| Previous Owner | $100,000 | ||
| Previous Owner | $22,000 |
We collect this data history from publicly available records. To have your information removed, we recommend requesting removal directly through your county’s website.
| Date | Event | Price | List to Sale | Price per Sq Ft | Prior Sale |
|---|---|---|---|---|---|
| 07/03/2019 07/03/19 | Sold | $200,000 | +5.3% | $78 / Sq Ft | |
| 06/03/2019 06/03/19 | Pending | -- | -- | -- | |
| 05/30/2019 05/30/19 | For Sale | $189,900 | +41.7% | $74 / Sq Ft | |
| 04/24/2014 04/24/14 | Sold | $134,000 | -31.2% | $63 / Sq Ft | View Prior Sale |
| 03/09/2014 03/09/14 | Pending | -- | -- | -- | |
| 03/18/2013 03/18/13 | For Sale | $194,900 | -- | $91 / Sq Ft |
We collect this data history from publicly available records. To have your information removed, we recommend requesting removal directly through your county’s website.
| Year | Tax Paid | Tax Assessment Tax Assessment Total Assessment is a certain percentage of the fair market value that is determined by local assessors to be the total taxable value of land and additions on the property. | Land | Improvement |
|---|---|---|---|---|
| 2025 | $3,724 | $66,500 | $15,540 | $50,960 |
| 2024 | $3,995 | $66,500 | $15,540 | $50,960 |
| 2023 | $4,432 | $63,320 | $13,550 | $49,770 |
| 2022 | $4,407 | $63,320 | $13,550 | $49,770 |
| 2021 | $4,542 | $63,320 | $13,550 | $49,770 |
| 2020 | $4,164 | $51,490 | $11,030 | $40,460 |
| 2019 | $3,951 | $147,100 | $31,500 | $115,600 |
| 2018 | $3,974 | $51,490 | $11,030 | $40,460 |
| 2017 | $3,886 | $46,910 | $9,700 | $37,210 |
| 2016 | $3,857 | $46,910 | $9,700 | $37,210 |
| 2015 | $4,247 | $46,910 | $9,700 | $37,210 |
| 2014 | $4,247 | $53,490 | $9,420 | $44,070 |
C
Seller's Agent in 2019
Christopher Barthol
Deleted Agent
Buyer's Agent in 2019
Michael Ferrante
LPT Realty
(216) 373-7727
1,363 Total Sales
J
Buyer Co-Listing Agent in 2019
James Romanin
LPT Realty
(440) 241-4205
6 Total Sales
Seller's Agent in 2014
Mary Alice Buckley
Coldwell Banker Schmidt Realty
(440) 669-0987
92 Total Sales
Source: MLS Now
MLS Number: 4100548
APN: 551-17-001
Disclaimer: Certain information contained herein is derived from information provided by parties other than Homes.com. All information provided is deemed reliable, but is not guaranteed to be accurate and should be independently verified.
IDX information is provided exclusively for personal, non-commercial use, and may not be used for any purpose other than to identify prospective properties consumers may be interested in purchasing. Information is deemed reliable but not guaranteed.
Ask me questions while you tour the home.