
Adrian Gonsalez
Keller Williams Realty Eugene and Springfield
(458) 205-5444
124 Total Sales
5 in Midtown South Springfield
$203K - $347K Price Range
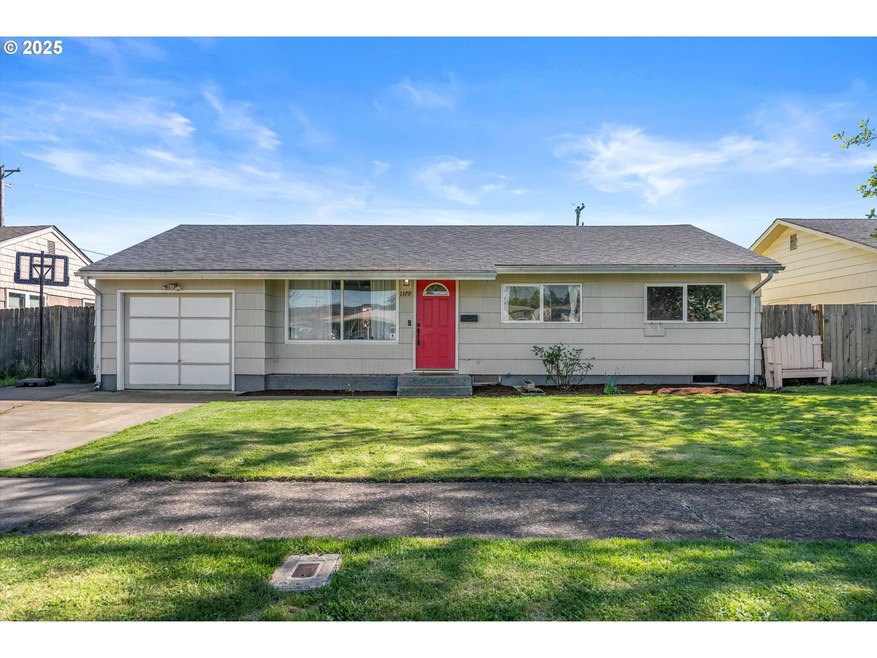
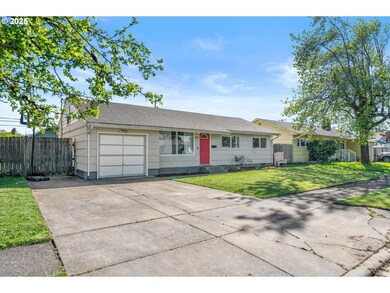
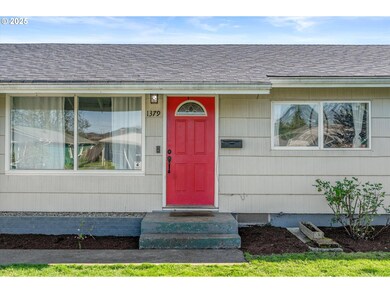
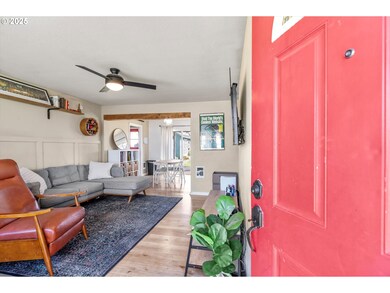
Estimated Value: $366,829
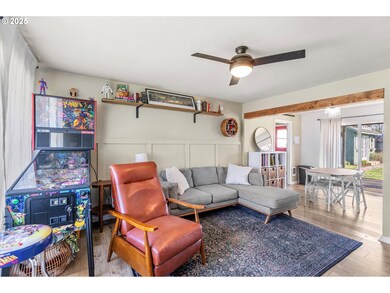
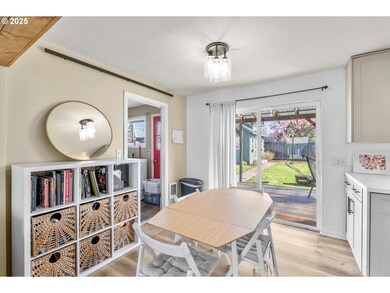
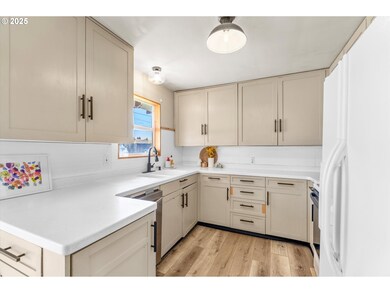
Very well taken care of single level home in a great location near plenty of great food, grocery stores, and schools. Outside, this home has a newer roof along with a large, fully fenced yard with fresh sod and bark dust, and finally complete with a 10'x16' detached office space. This detached office space is brand new and fully finished and includes power, vaulted ceilings, and beautiful finishes. Inside the home includes 3 bedrooms and 1 bathroom with hardwood floors and laminate throughout. You will love the fully remodeled bathroom, updated kitchen, and plenty of built in features in the bedrooms. The home also has a large laundry room and a 4th converted space in the garage for a bonus room!
Last Agent to Sell the Property
H & H Preferred Real Estate License #201106062 Listed on: 04/19/2025
We collect this data history from publicly available records. To have your information removed, we recommend requesting removal directly through your county’s website.
Adrian Gonsalez
Keller Williams Realty Eugene and Springfield
(458) 205-5444
124 Total Sales
5 in Midtown South Springfield
$203K - $347K Price Range
Scott Hartzell
WONDERLAND REALTY, INC
(458) 221-4156
104 Total Sales
3 in Midtown South Springfield
$179K - $400K Price Range
Lori Palermo
Tall Firs Realty
(541) 255-1726
58 Total Sales
4 in Midtown South Springfield
$275K - $386K Price Range
Jodie Smith
JODIE SMITH REAL ESTATE CO.
(541) 214-2126
84 Total Sales
3 in Midtown South Springfield
$200K - $469K Price Range
Alfredo Lopez
RE/MAX Integrity
(541) 359-0002
142 Total Sales
7 in Midtown South Springfield
$169K - $359K Price Range
Dana Bankus
Hybrid Real Estate
(458) 221-9862
64 Total Sales
3 in Midtown South Springfield
$310K - $427K Price Range
We collect this data history from publicly available records. To have your information removed, we recommend requesting removal directly through your county’s website.
| Date | Buyer | Sale Price | Title Company |
|---|---|---|---|
| $385,000 | Fidelity National Title | ||
| Graham Taylor C | $350,000 | Cascade Title | |
| Otis Kyle | $247,000 | Fidelity National Title | |
| Duursma Okke W | $164,400 | American Title Group | |
| Heckathorn Robert J | $89,000 | Key Title Company |
We collect this data history from publicly available records. To have your information removed, we recommend requesting removal directly through your county’s website.
| Date | Status | Borrower | Loan Amount |
|---|---|---|---|
| Open | $308,000 | ||
| Previous Owner | Graham Taylor C | $343,660 | |
| Previous Owner | Otis Kyle | $242,526 | |
| Previous Owner | Duursma Okke W | $32,880 | |
| Previous Owner | Duursma Okke W | $131,520 | |
| Previous Owner | Heckathorn Robert J | $88,319 |
We collect this data history from publicly available records. To have your information removed, we recommend requesting removal directly through your county’s website.
| Date | Event | Price | List to Sale | Price per Sq Ft | Prior Sale |
|---|---|---|---|---|---|
| 05/19/2025 05/19/25 | Sold | $385,000 | +2.7% | $308 / Sq Ft | |
| 04/23/2025 04/23/25 | Pending | -- | -- | -- | |
| 04/19/2025 04/19/25 | For Sale | $375,000 | +7.1% | $300 / Sq Ft | |
| 10/07/2022 10/07/22 | Sold | $350,000 | 0.0% | $322 / Sq Ft | View Prior Sale |
| 09/02/2022 09/02/22 | Pending | -- | -- | -- | |
| 08/22/2022 08/22/22 | Price Changed | $350,000 | -3.6% | $322 / Sq Ft | |
| 08/03/2022 08/03/22 | Price Changed | $363,000 | -1.9% | $334 / Sq Ft | |
| 07/23/2022 07/23/22 | Price Changed | $370,000 | -2.6% | $340 / Sq Ft | |
| 07/01/2022 07/01/22 | For Sale | $380,000 | +53.8% | $349 / Sq Ft | |
| 05/06/2020 05/06/20 | Sold | $247,000 | +3.0% | $227 / Sq Ft | View Prior Sale |
| 03/29/2020 03/29/20 | Pending | -- | -- | -- | |
| 03/26/2020 03/26/20 | For Sale | $239,900 | -- | $220 / Sq Ft |
We collect this data history from publicly available records. To have your information removed, we recommend requesting removal directly through your county’s website.
| Year | Tax Paid | Tax Assessment Tax Assessment Total Assessment is a certain percentage of the fair market value that is determined by local assessors to be the total taxable value of land and additions on the property. | Land | Improvement |
|---|---|---|---|---|
| 2025 | $2,583 | $140,838 | ||
| 2024 | $2,541 | $136,736 | ||
| 2023 | $2,541 | $132,754 | ||
| 2022 | $2,353 | $128,888 | $0 | $0 |
| 2021 | $2,311 | $125,134 | $0 | $0 |
| 2020 | $2,244 | $121,490 | $0 | $0 |
| 2019 | $2,176 | $117,952 | $0 | $0 |
| 2018 | $2,051 | $111,182 | $0 | $0 |
| 2017 | $1,972 | $111,182 | $0 | $0 |
| 2016 | $1,931 | $107,944 | $0 | $0 |
| 2015 | $1,876 | $104,800 | $0 | $0 |
| 2014 | $1,848 | $101,748 | $0 | $0 |
Seller's Agent in 2025
Mitch Foteff
H & H Preferred Real Estate
(503) 260-4629
2 in this area
138 Total Sales
Buyer's Agent in 2025
Jordan Wallis
Blue Pool Realty
(541) 228-4444
2 in this area
16 Total Sales
RC
Seller's Agent in 2022
Rani Conley
Windermere RE Lane County
(541) 255-9669
3 in this area
89 Total Sales
Seller's Agent in 2020
Lynne Gately
John L. Scott Eugene
(541) 510-6674
3 in this area
107 Total Sales
Source: Regional Multiple Listing Service (RMLS)
MLS Number: 623709110
APN: 0209146
Disclaimer: Certain information contained herein is derived from information provided by parties other than Homes.com. All information provided is deemed reliable, but is not guaranteed to be accurate and should be independently verified.
The content relating to real estate for sale on this web site comes in part from the IDX program of the RMLS™ of Portland, Oregon. Real estate listings held by brokerage firms other than Ten-X are marked with the RMLS™ logo, and detailed information about these properties includes the names of the listing brokers. Listing content is copyright © 2026 RMLS™, Portland, Oregon. Some properties which appear for sale on this web site may subsequently have sold or may no longer be available. All information provided is deemed reliable but is not guaranteed and should be independently verified.
Ask me questions while you tour the home.