
Louisa Neely
Carolina One Real Estate
(843) 894-2469
47 Total Sales
2 in Rifle Range
$1,255,000 Price Range

Estimated Value: $1,430,000 - $1,880,000
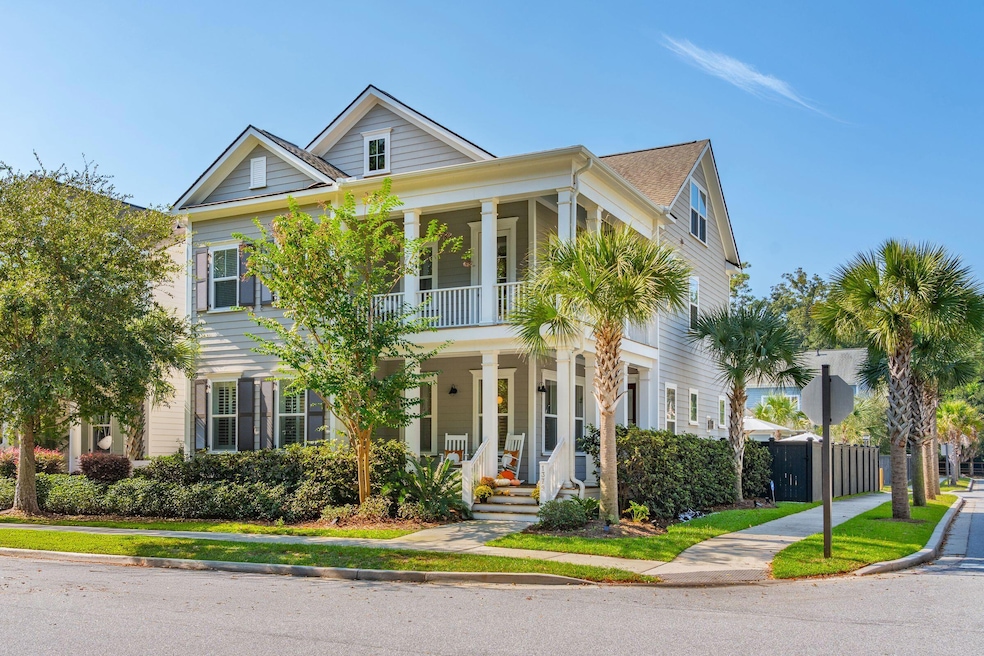
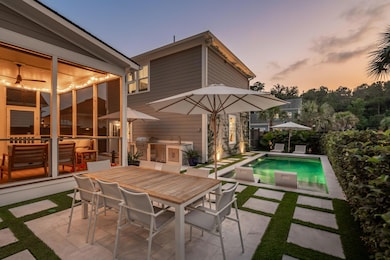
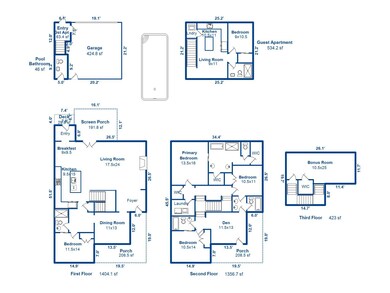
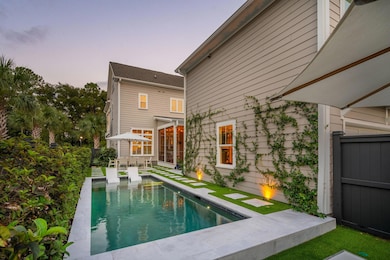
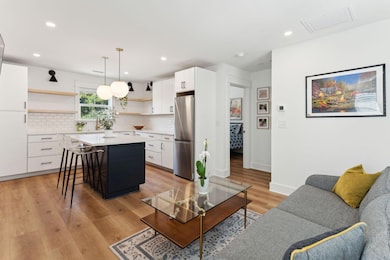
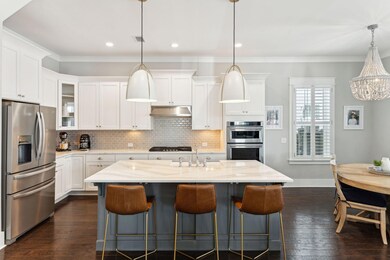
Welcome to 1379 Rivella, a stunning home located in the desirable Midtown neighborhood of Mount Pleasant. Built in 2018, the main residence features five spacious bedrooms, a versatile loft, and an expansive bonus room (or the 5th bedroom) on the third floor, perfect for a media room or home office. The property also includes a FROG (addtl 534 sq ft) completed in 2023, offering a large kitchen with a generous island, a cozy bedroom, and a full bathroom--ideal for guests or as a private retreat. Step outside to your personal oasis in the backyard, where you'll find a beautiful saltwater pool, also built in 2023. The pool area boasts elegant marble decking, an outdoor kitchen perfect for entertaining, and an automatic cover for added convenience. Plus, the pool is both heated and chilled,ensuring year-round enjoyment. Just off of the pool area is 1/2 bath - perfect for pool parties and entertaining.
This home is ideally situated within a walkable community, providing easy access to schools, MUSC Mt Pleasant, and the vibrant Town Center. With quick access to I-526, you're just minutes away from everything that makes Mount Pleasant a wonderful place to live. Don't miss your chance to make this exquisite property your new home! TOTAL sq ft of house + FROG is 3,718
Last Agent to Sell the Property
The Boulevard Company License #128652 Listed on: 11/03/2024
We collect this data history from publicly available records. To have your information removed, we recommend requesting removal directly through your county’s website.
Louisa Neely
Carolina One Real Estate
(843) 894-2469
47 Total Sales
2 in Rifle Range
$1,255,000 Price Range
Stephanie Howard
AgentOwned Realty Charleston Group
(854) 205-4406
39 Total Sales
1 in Rifle Range
$705,000 Price
Robin Phillips
EXP Realty LLC
(854) 222-7007
75 Total Sales
1 in Rifle Range
$3,075,000 Price
Matthew Poole
Carolina One Real Estate
(843) 806-0742
197 Total Sales
1 in Rifle Range
$504,609 Price
Cheryll Woods-Flowers
Coldwell Banker Realty
(854) 205-3210
45 Total Sales
1 in Rifle Range
$685,000 Price
Scott Baskin
Keller Williams Realty Charleston West Ashley
(854) 202-9701
229 Total Sales
1 in Rifle Range
$675,000 Price
We collect this data history from publicly available records. To have your information removed, we recommend requesting removal directly through your county’s website.
| Date | Buyer | Sale Price | Title Company |
|---|---|---|---|
| $1,650,000 | None Listed On Document | ||
| $725,000 | None Available |
We collect this data history from publicly available records. To have your information removed, we recommend requesting removal directly through your county’s website.
| Date | Status | Borrower | Loan Amount |
|---|---|---|---|
| Open | $500,000 | ||
| Open | $1,320,000 | ||
| Previous Owner | $259,000 | ||
| Previous Owner | $250,000 |
We collect this data history from publicly available records. To have your information removed, we recommend requesting removal directly through your county’s website.
| Date | Event | Price | List to Sale | Price per Sq Ft | Prior Sale |
|---|---|---|---|---|---|
| 01/15/2025 01/15/25 | Sold | $1,650,000 | -2.4% | $382 / Sq Ft | |
| 11/03/2024 11/03/24 | For Sale | $1,690,000 | +133.1% | $391 / Sq Ft | |
| 06/22/2018 06/22/18 | Sold | $725,000 | 0.0% | $239 / Sq Ft | View Prior Sale |
| 05/23/2018 05/23/18 | Pending | -- | -- | -- | |
| 01/26/2018 01/26/18 | For Sale | $725,000 | -- | $239 / Sq Ft |
We collect this data history from publicly available records. To have your information removed, we recommend requesting removal directly through your county’s website.
| Year | Tax Paid | Tax Assessment Tax Assessment Total Assessment is a certain percentage of the fair market value that is determined by local assessors to be the total taxable value of land and additions on the property. | Land | Improvement |
|---|---|---|---|---|
| 2024 | $3,882 | $36,000 | $0 | $0 |
| 2023 | $3,441 | $29,000 | $0 | $0 |
| 2022 | $2,608 | $29,000 | $0 | $0 |
| 2021 | $2,876 | $29,000 | $0 | $0 |
| 2020 | $2,976 | $29,000 | $0 | $0 |
| 2019 | $10,331 | $43,500 | $0 | $0 |
| 2017 | $3,235 | $14,400 | $0 | $0 |
Seller's Agent in 2025
Anna Mccormick
The Boulevard Company
(843) 323-5775
3 in this area
52 Total Sales
Seller Co-Listing Agent in 2025
Rebecca Linenger
The Boulevard Company
(843) 364-5818
5 in this area
135 Total Sales
CL
Buyer's Agent in 2025
Caroline Long Parnell
The Cassina Group
(843) 478-8188
2 in this area
42 Total Sales
RS
Seller's Agent in 2018
Rob Schrauth
Pulte Home Company, LLC
DC
Buyer's Agent in 2018
Dustin Crooks
Keller Williams Realty Charleston
(843) 714-5840
41 Total Sales
Source: CHS Regional MLS
MLS Number: 24027905
APN: 560-00-00-087
Disclaimer: Certain information contained herein is derived from information provided by parties other than Homes.com. All information provided is deemed reliable, but is not guaranteed to be accurate and should be independently verified.
The information is being provided by Charleston Trident MLS. Information deemed reliable but not guaranteed. Information is provided for consumers' personal, non-commercial use, and may not be used for any purpose other than the identification of potential properties for purchase. © 2026 Charleston Trident MLS. All Rights Reserved
Ask me questions while you tour the home.