
Marcia Walbe
Fathom Realty
(479) 334-0366
160 Total Sales
1 in Elkins
$760,000 Price
Estimated Value: $284,698
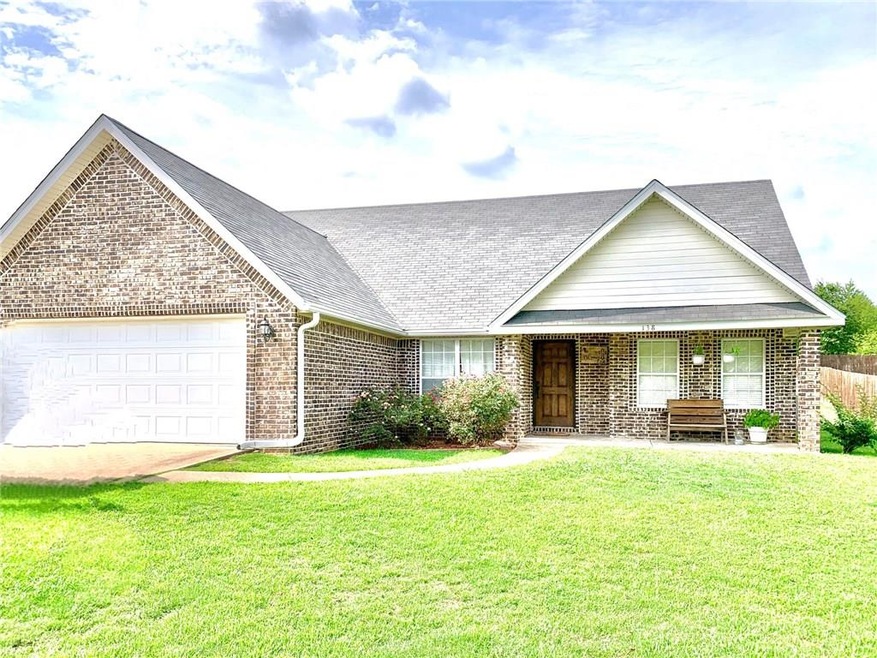
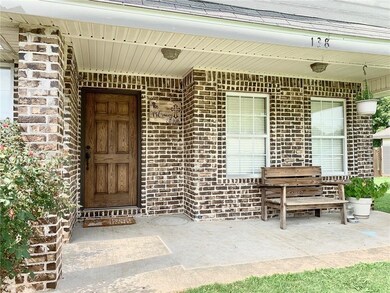
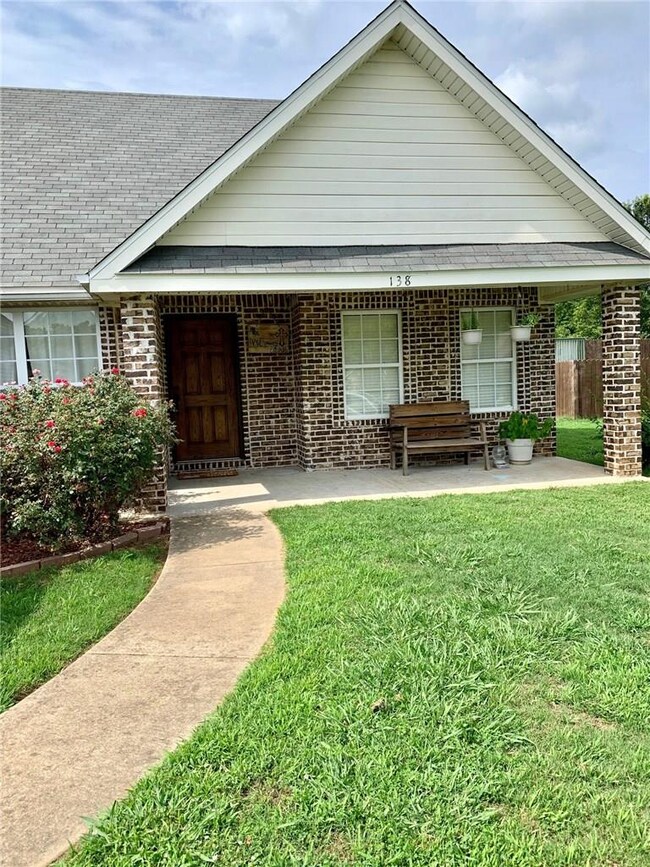
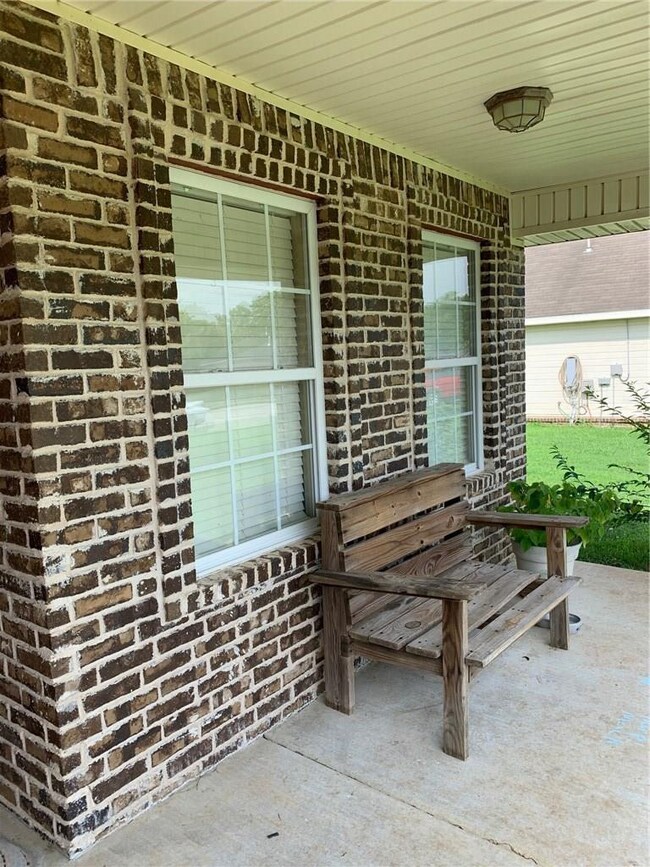
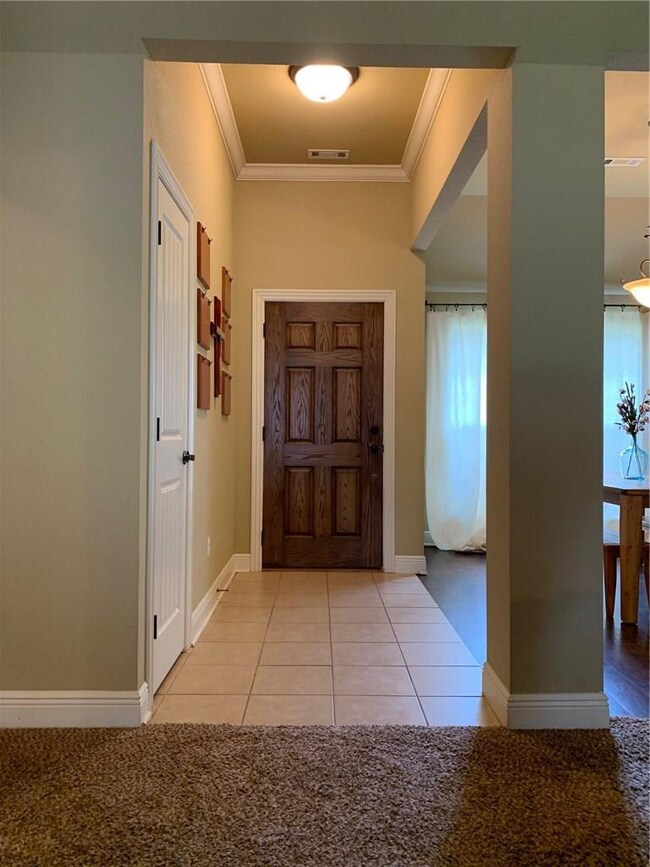
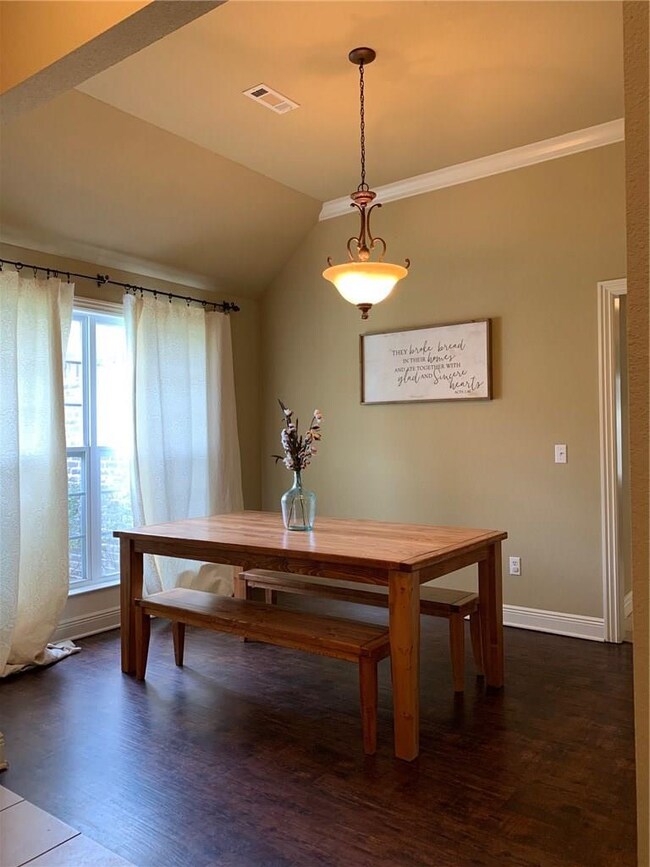
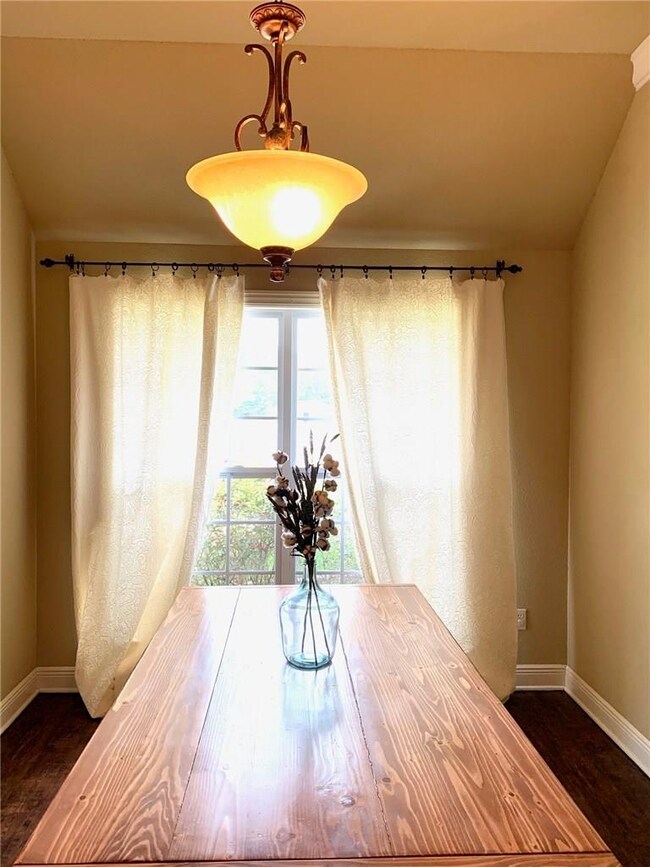
NO MONEY DOWN! This super clean - almost 1500 square foot Split 3 bedroom 2 full bath Dollhouse will not last long! NEW HVAC 2019, NEW ROOF, Massive pantry! Gas log fireplace, granite countertops, whirlpool tub with separate walk in shower- Updated and remodeled in 2016 - GIANT back yard goes beyond back fence and backs up to open fields.
Last Agent to Sell the Property
D.R. Horton Realty of Arkansas, LLC License #AB00054801 Listed on: 07/17/2020
We collect this data history from publicly available records. To have your information removed, we recommend requesting removal directly through your county’s website.
Marcia Walbe
Fathom Realty
(479) 334-0366
160 Total Sales
1 in Elkins
$760,000 Price
Jonathan Olson
Coldwell Banker Harris McHaney & Faucette-Rogers
(479) 239-8993
117 Total Sales
1 in Elkins
$170,000 Price
Shannon Pierce
Summit Home Team
(870) 568-8654
60 Total Sales
1 in Elkins
$265,000 Price
Laura Alston
Coldwell Banker Harris McHaney & Faucette -Fayette
(479) 348-3467
85 Total Sales
6 in Elkins
$178K - $279K Price Range
Mark Thomas
Fathom Realty
(479) 339-4166
6 Total Sales
1 in Elkins
$220,000 Price
Manuel Cervantes
Coldwell Banker Harris McHaney & Faucette-Rogers
(479) 370-1778
129 Total Sales
5 in Elkins
$150K - $271K Price Range
We collect this data history from publicly available records. To have your information removed, we recommend requesting removal directly through your county’s website.
| Date | Event | Price | List to Sale | Price per Sq Ft | Prior Sale |
|---|---|---|---|---|---|
| 08/21/2020 08/21/20 | Sold | $170,000 | -2.9% | $114 / Sq Ft | |
| 07/22/2020 07/22/20 | Pending | -- | -- | -- | |
| 07/17/2020 07/17/20 | For Sale | $175,000 | +29.6% | $118 / Sq Ft | |
| 03/17/2017 03/17/17 | Sold | $135,000 | 0.0% | $91 / Sq Ft | View Prior Sale |
| 02/15/2017 02/15/17 | Pending | -- | -- | -- | |
| 01/18/2017 01/18/17 | For Sale | $135,000 | -- | $91 / Sq Ft |
We collect this data history from publicly available records. To have your information removed, we recommend requesting removal directly through your county’s website.
| Year | Tax Paid | Tax Assessment Tax Assessment Total Assessment is a certain percentage of the fair market value that is determined by local assessors to be the total taxable value of land and additions on the property. | Land | Improvement |
|---|---|---|---|---|
| 2025 | $2,111 | $52,230 | $7,000 | $45,230 |
| 2024 | $1,951 | $52,230 | $7,000 | $45,230 |
| 2023 | $1,844 | $52,230 | $7,000 | $45,230 |
| 2022 | $1,648 | $29,700 | $5,250 | $24,450 |
| 2021 | $1,648 | $29,700 | $5,250 | $24,450 |
| 2020 | $1,026 | $29,700 | $5,250 | $24,450 |
| 2019 | $967 | $24,090 | $4,250 | $19,840 |
| 2018 | $992 | $24,090 | $4,250 | $19,840 |
| 2017 | $1,330 | $24,090 | $4,250 | $19,840 |
| 2016 | $980 | $24,090 | $4,250 | $19,840 |
| 2015 | $980 | $24,090 | $4,250 | $19,840 |
| 2014 | $1,015 | $24,730 | $4,250 | $20,480 |
Seller's Agent in 2020
Jessica Palermo
D.R. Horton Realty of Arkansas, LLC
(479) 313-0788
30 Total Sales
Buyer's Agent in 2020
Becky Lynch
Bassett Mix And Associates, Inc
(479) 466-7184
78 Total Sales
KM
Seller's Agent in 2017
Keith Marrs
Legend Realty Inc
(479) 466-6998
195 Total Sales
JM
Buyer's Agent in 2017
Jessica Mefford
Coldwell Banker Harris McHaney & Faucette -Fayette
(479) 979-7034
26 Total Sales
Source: ArkansasOne MLS
MLS Number: 1153872
APN: 745-00942-000
Disclaimer: Certain information contained herein is derived from information provided by parties other than Homes.com. All information provided is deemed reliable, but is not guaranteed to be accurate and should be independently verified.
IDX information is provided exclusively for personal, non-commercial use, and may not be used for any purpose other than to identify prospective properties consumers may be interested in purchasing. Information is deemed reliable but not guaranteed.
Ask me questions while you tour the home.