
Seller's Agent in 2025
Hillary Reynolds
PAUL WESLEY REAL ESTATE
(540) 836-5897
926 Total Sales
Estimated Value: $320,000 - $371,000
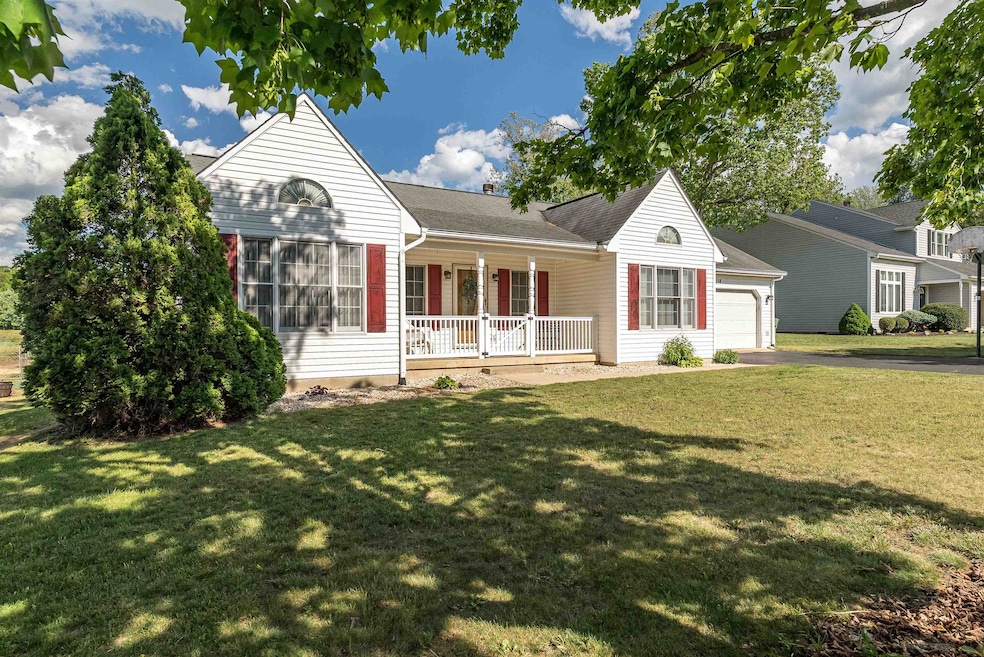
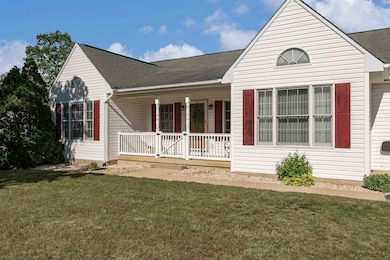
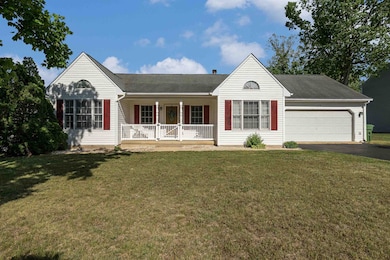
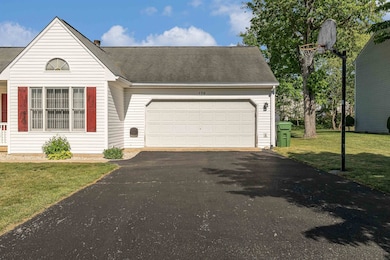
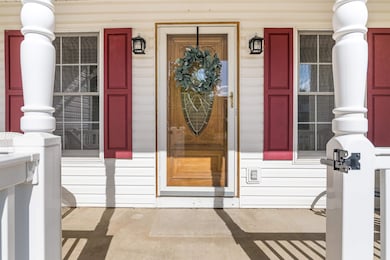
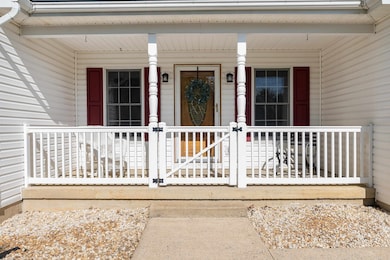
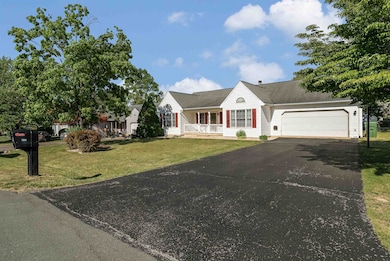
Your Forever Home in Forest Springs! This spacious split BR floorplan has all you need on ONE level. The living room is the center of the home and features cathedral ceilings, gas logs (propane installation needed), brand new carpet and is wide open to the breakfast bar and galley-style kitchen. A formal dining room just off this space also has cathedral ceilings, plenty of natural light and hardwood at your feet. The tucked away and generously sized owner’s suite features brand new carpet, sliding glass doors to the back deck and its own, updated bathroom with dual vanity and marble walk-in shower. On the opposite side are two spacious BR's sky high ceilings (also new carpet) and a shared bath for your guests when you entertain. There is plenty of storage space throughout the home and in the two conveying storage sheds and two car garage, conveniently located just off the kitchen. The nice sized laundry just off the owner’s suite makes laundry a breeze. Enjoy the outdoors on your front covered porch and rear deck. A little bit of love goes a long way and creates equity. This home is ready for its next owner to take it to the next level! This one will be here today and gone tomorrow! (front side of roof replaced at some point)
Last Agent to Sell the Property
PAUL WESLEY REAL ESTATE License #0226024747 Listed on: 05/03/2025
We collect this data history from publicly available records. To have your information removed, we recommend requesting removal directly through your county’s website.
We collect this data history from publicly available records. To have your information removed, we recommend requesting removal directly through your county’s website.
| Date | Buyer | Sale Price | Title Company |
|---|---|---|---|
| $310,000 | Stewart Title Guaranty Company | ||
| $170,000 | None Available | ||
| $185,000 | None Available |
We collect this data history from publicly available records. To have your information removed, we recommend requesting removal directly through your county’s website.
| Date | Status | Borrower | Loan Amount |
|---|---|---|---|
| Open | $210,000 | ||
| Previous Owner | $153,000 | ||
| Previous Owner | $181,900 | ||
| Closed | $181,623 |
We collect this data history from publicly available records. To have your information removed, we recommend requesting removal directly through your county’s website.
| Date | Event | Price | List to Sale | Price per Sq Ft |
|---|---|---|---|---|
| 05/30/2025 05/30/25 | Sold | $310,000 | +12.7% | $165 / Sq Ft |
| 05/06/2025 05/06/25 | Pending | -- | -- | -- |
| 05/03/2025 05/03/25 | For Sale | $275,000 | -- | $146 / Sq Ft |
We collect this data history from publicly available records. To have your information removed, we recommend requesting removal directly through your county’s website.
| Year | Tax Paid | Tax Assessment Tax Assessment Total Assessment is a certain percentage of the fair market value that is determined by local assessors to be the total taxable value of land and additions on the property. | Land | Improvement |
|---|---|---|---|---|
| 2026 | $1,659 | $319,000 | $60,000 | $259,000 |
| 2025 | $1,659 | $319,000 | $60,000 | $259,000 |
| 2024 | $1,686 | $324,300 | $60,000 | $264,300 |
| 2023 | $1,210 | $192,100 | $40,000 | $152,100 |
| 2022 | $1,210 | $192,100 | $40,000 | $152,100 |
| 2021 | $1,210 | $192,100 | $40,000 | $152,100 |
| 2020 | $1,210 | $192,100 | $40,000 | $152,100 |
| 2019 | $1,210 | $192,100 | $40,000 | $152,100 |
| 2018 | $1,101 | $174,698 | $40,000 | $134,698 |
| 2017 | $1,013 | $174,698 | $40,000 | $134,698 |
| 2016 | $1,013 | $174,698 | $40,000 | $134,698 |
| 2015 | -- | $174,698 | $40,000 | $134,698 |
| 2014 | -- | $174,698 | $40,000 | $134,698 |
| 2013 | -- | $194,200 | $55,000 | $139,200 |
Seller's Agent in 2025
Hillary Reynolds
PAUL WESLEY REAL ESTATE
(540) 836-5897
926 Total Sales
Buyer's Agent in 2025
MATTHEW HOWDYSHELL
RE/MAX
(540) 448-0909
128 Total Sales
Source: Charlottesville Area Association of REALTORS®
MLS Number: 664056
APN: 084E3-6-25
Disclaimer: Certain information contained herein is derived from information provided by parties other than Homes.com. All information provided is deemed reliable, but is not guaranteed to be accurate and should be independently verified.
IDX information is provided exclusively for personal, non-commercial use, and may not be used for any purpose other than to identify prospective properties consumers may be interested in purchasing. Information is deemed reliable but not guaranteed.
Ask me questions while you tour the home.