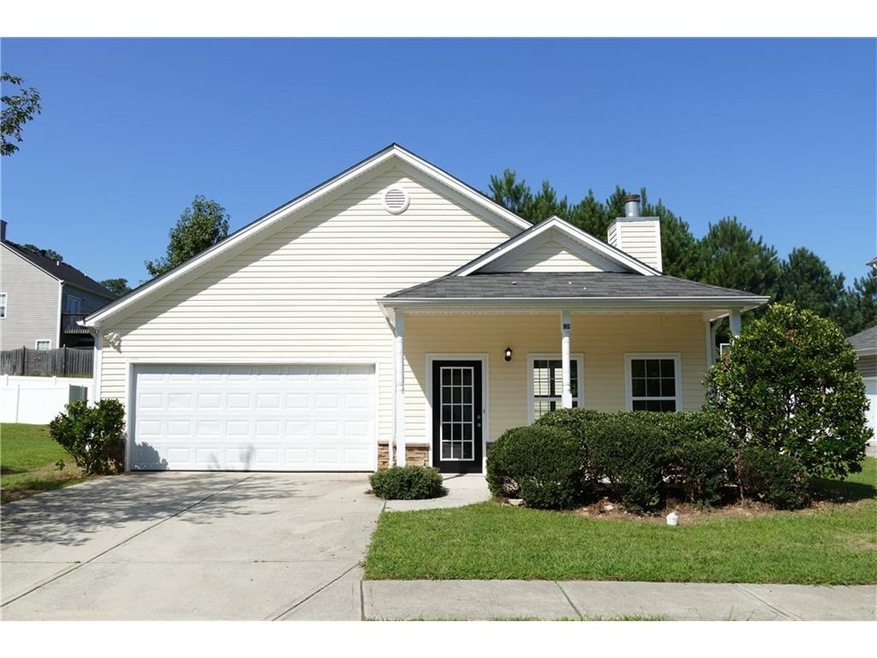
NOT LISTED FOR SALE
3 Beds
2 Baths
1,649 Sq Ft
6,534 Sq Ft Lot

Sale Details

Date Sold: October 5, 2017

Last sale price $137,000 $83 Per Sq Ft

4 Days on Market

Highlights

  • Ranch Style House
  • Wood Flooring
  • Front Porch
  • Carrollton Elementary School Rated A-
  • Formal Dining Room
  • 2 Car Attached Garage

About This Home

As of October 2017

Lovely stepless ranch located in the highly desired city limits is renovated and move in ready! Fantastic location close to Greenbelt and Carrollton Square. This wonderful floor plan features a vaulted family room w/ beautiful fireplace, large dining area opens to the spacious kitchen, big master suite with walk-in closet, dual vanities in the master bath & garden tub, 2 great secondary bedrooms, & wonderful patio. New flooring, fixtures, paint, stainless steel appliances & more! See private remarks for important offer instructions.

Last Agent to Sell the Property

Jennifer Cadwell

Sky High Realty License #205680 Listed on: 09/08/2017

Last Buyer's Agent

LeAnne Reese

Platinum Real Estate, LLC. License #366541

Platinum Real Estate, LLC.

Home Details

Home Type

  • Single Family

Est. Annual Taxes

  • $1,508

Year Built

  • Built in 2004 | Remodeled

Lot Details

  • 6,534 Sq Ft Lot
  • Level Lot

HOA Fees

  • $15 Monthly HOA Fees

Parking

  • 2 Car Attached Garage
  • Parking Accessed On Kitchen Level
  • Garage Door Opener
  • Driveway Level

Home Design

  • Ranch Style House
  • Composition Roof
  • Vinyl Siding

Interior Spaces

  • 1,649 Sq Ft Home
  • Tray Ceiling
  • Ceiling Fan
  • Family Room with Fireplace
  • Formal Dining Room
  • Laundry in Kitchen

Kitchen

  • Electric Range
  • Microwave
  • Dishwasher
  • Laminate Countertops
  • Wood Stained Kitchen Cabinets

Flooring

  • Wood
  • Carpet

Bedrooms and Bathrooms

  • 3 Main Level Bedrooms
  • Walk-In Closet
  • 2 Full Bathrooms
  • Dual Vanity Sinks in Primary Bathroom
  • Soaking Tub

Eco-Friendly Details

  • Energy-Efficient Thermostat

Outdoor Features

  • Patio
  • Front Porch

Schools

  • Carrollton Elementary School
  • Carrollton Jr. Middle School
  • Carrollton High School

Utilities

  • Central Air
  • Heating Available
  • Underground Utilities
  • High Speed Internet
  • Cable TV Available

Listing and Financial Details

  • Tax Lot 68
  • Assessor Parcel Number C04 0050092

Community Details

Overview

  • Sheffield Subdivision

Recreation

  • Trails

Home Details

Home Type

Single Family

Est. Annual Taxes

$1,508

Year Built

Built in 2004 | Remodeled

Lot Details

6,534 Sq Ft Lot

HOA Fees

$15 per month

Parking

2

Listing Details

  • Standard Status: Closed
  • Property Type: Residential
  • MLS Status: Closed
  • Property Sub Type: Single Family Residence
  • Architectural Style: Ranch
  • Property Condition: Updated/Remodeled
  • Year Built: 2004
  • Levels Stories: One
  • Special Features: None
  • Stories: 1

Property Details

  • Property: Residential Detached

Interior Features

  • Flooring: Carpet, Hardwood
  • Fireplace Features: Family Room
  • Number Of Fireplaces: 1
  • Appliances: Dishwasher, Electric Range, Microwave
  • Interior Amenities: High Speed Internet, Tray Ceiling(s), Walk-In Closet(s)
  • Kitchen Features: Cabinets Stain, Laminate Counters, Pantry
  • Common Walls: No Common Walls
  • Additional Rooms: Family Room
  • Dining Room Features: Separate Dining Room
  • Square Footage: 1649.00

Beds/Baths

  • Total Bedrooms: 3
  • Bedroom Features: Master on Main
  • Main Bedrooms: 3
  • Total Full Baths: 2
  • Main Full Bathrooms: 2
  • Master Bathroom Features: Double Vanity, Soaking Tub

Exterior Features

  • Construction Materials: Vinyl Siding
  • Roof Type: Composition
  • Patio And Porch Features: Front Porch, Patio

Garage/Parking

  • Number of Garage Spaces: 2
  • Parking Features: Attached, Garage, Garage Door Opener, Kitchen Level, Level Driveway

Utilities

  • Sewer: Public Sewer
  • Water Source: Public
  • Cooling: Ceiling Fan(s), Central Air
  • Heating: Electric
  • Laundry Features: In Kitchen
  • Utilities: Cable Available, Underground Utilities

Condo/Co-op/Association

  • Community Features: Homeowners Assoc, Near Trails/Greenway, Sidewalks
  • Association Fee: 180
  • Association Fee Frequency: Annually
  • Master Association Fee Frequency: Annually
  • Association: Yes
  • Subdivision Complex: Sheffield

Lot Info

  • Acres: 0.1500
  • Lot: 68
  • Plat Book: 77
  • Plat Page: 175
  • Lot Features: Level
  • Lot Dimensions: 0.15
  • Parcel Number: C04 0050092
  • Property Attached Yn: No

Green Features

  • Efficiency: Thermostat

Tax Info

  • Taxes: 1508.00
  • Tax Year: 2016

MLS Schools

  • School Bus Route Elem: Yes
  • School Bus Route High: Yes
  • School Bus Route Middle: Yes
  • Elementary School: Carrollton
  • High School: Carrollton
  • Middle School: Carrollton Jr.
Create a Home Valuation Report for This Property
The Home Valuation Report is an in-depth analysis detailing your home's value as well as a comparison with similar homes in the area

Home Values in the Area

Source: Public Records

Average Home Value in this Area


Source: Public Records

Property History

We collect this data history from publicly available records. To have your information removed, we recommend requesting removal directly through your county’s website.

Date Event Price List to Sale Price per Sq Ft
10/05/2017 10/05/17 Sold $137,000 -0.7% $83 / Sq Ft
09/12/2017 09/12/17 Pending -- -- --
09/08/2017 09/08/17 For Sale $137,900 -- $84 / Sq Ft
Source: First Multiple Listing Service (FMLS)

Tax History

We collect this data history from publicly available records. To have your information removed, we recommend requesting removal directly through your county’s website.

Year Tax Paid Tax Assessment Tax Assessment Total Assessment is a certain percentage of the fair market value that is determined by local assessors to be the total taxable value of land and additions on the property. Land Improvement
2023 $2,818 $94,713 $10,000 $84,713
2022 $2,275 $77,925 $10,000 $67,925
2021 $1,992 $68,230 $10,000 $58,230
2020 $1,793 $61,363 $10,000 $51,363
2019 $1,668 $56,552 $10,000 $46,552
2018 $1,491 $49,840 $10,000 $39,840
2017 $1,499 $49,840 $10,000 $39,840
2016 $1,508 $49,840 $10,000 $39,840
2015 $1,074 $34,787 $6,000 $28,787
2014 $1,079 $34,787 $6,000 $28,787
Source: Public Records

Agents Affiliated with this Home

  • Section Image
  • Section Image
See All Agents

Map

Source: First Multiple Listing Service (FMLS)

MLS Number: 5905861

First Multiple Listing Service (FMLS)

APN: C04-005-0092

Your Personal Tour Guide

Ask me questions while you tour the home.