
Seller's Agent in 2026
Gretchen Hammerschmidt
BHHS Preferred Realty
(724) 658-6645
16 Total Sales


Estimated Value: $281,000 - $324,186
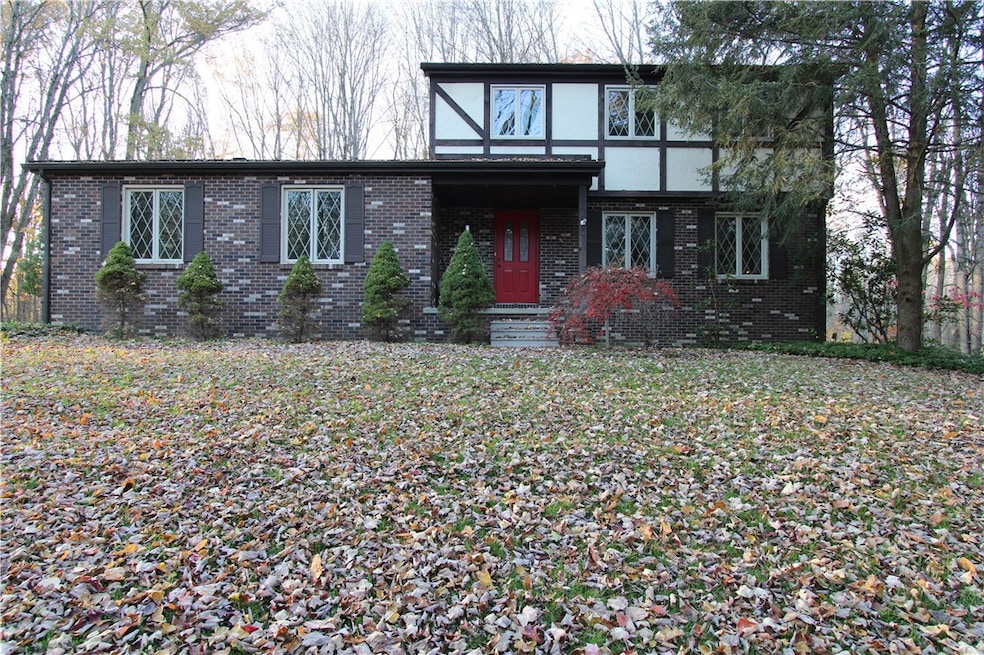
Welcome to 138 Beech Way! This charming two-story home offers 3 bedrooms, 1.5 baths, and sits on approximately 2 acres in a peaceful country setting. Enjoy a bright living area, a large family room, and an eat-in kitchen, plus a cozy all-season room off the back perfect for relaxing or entertaining. The second floor includes three comfortable bedrooms and a full bath. A 2-car attached garage provides convenience and extra storage. Surrounded by mature trees and nature, this property offers the space and serenity you’ve been looking for!
Last Agent to Sell the Property
BERKSHIRE HATHAWAY THE PREFERRED REALTY License #RS371768 Listed on: 11/07/2025
We collect this data history from publicly available records. To have your information removed, we recommend requesting removal directly through your county’s website.
| Date | Event | Price | List to Sale | Price per Sq Ft |
|---|---|---|---|---|
| 03/05/2026 03/05/26 | Sold | $280,000 | -9.7% | $161 / Sq Ft |
| 01/06/2026 01/06/26 | Price Changed | $310,000 | -3.1% | $178 / Sq Ft |
| 11/07/2025 11/07/25 | For Sale | $320,000 | -- | $183 / Sq Ft |
We collect this data history from publicly available records. To have your information removed, we recommend requesting removal directly through your county’s website.
| Year | Tax Paid | Tax Assessment Tax Assessment Total Assessment is a certain percentage of the fair market value that is determined by local assessors to be the total taxable value of land and additions on the property. | Land | Improvement |
|---|---|---|---|---|
| 2026 | $3,873 | $143,700 | $24,700 | $119,000 |
| 2025 | $3,873 | $143,700 | $24,700 | $119,000 |
| 2024 | $3,716 | $143,700 | $24,700 | $119,000 |
| 2023 | $3,716 | $143,700 | $24,700 | $119,000 |
| 2022 | $3,573 | $138,200 | $24,700 | $113,500 |
| 2021 | $3,573 | $138,200 | $24,700 | $113,500 |
| 2020 | $3,573 | $138,200 | $24,700 | $113,500 |
| 2019 | $3,435 | $138,200 | $24,700 | $113,500 |
| 2018 | $3,364 | $138,200 | $24,700 | $113,500 |
| 2017 | $3,321 | $138,200 | $24,700 | $113,500 |
| 2016 | $1,045 | $138,200 | $24,700 | $113,500 |
| 2015 | $1,045 | $138,200 | $24,700 | $113,500 |
| 2014 | $1,045 | $138,200 | $24,700 | $113,500 |
Seller's Agent in 2026
Gretchen Hammerschmidt
BHHS Preferred Realty
(724) 658-6645
16 Total Sales
Buyer's Agent in 2026
Kim Cragle
BHHS Preferred Realty
(724) 730-8578
79 Total Sales
Source: West Penn Multi-List
MLS Number: 1729738
APN: 29-098904
Disclaimer: Certain information contained herein is derived from information provided by parties other than Homes.com. All information provided is deemed reliable, but is not guaranteed to be accurate and should be independently verified.
IDX information is provided exclusively for personal, non-commercial use, and may not be used for any purpose other than to identify prospective properties consumers may be interested in purchasing.
Information is deemed reliable but not guaranteed.
Ask me questions while you tour the home.