



138 Binscombe Ln Pooler, GA 31322
Pooler AreaEstimated payment $2,872/month
Highlights
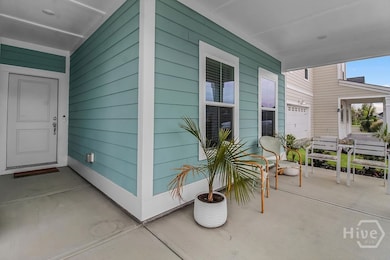
- Porch
- Laundry Room
- 2 Car Garage
- Patio
- Central Air
- 1-minute walk to Easthaven Park
About This Home
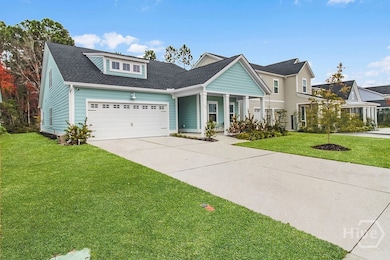
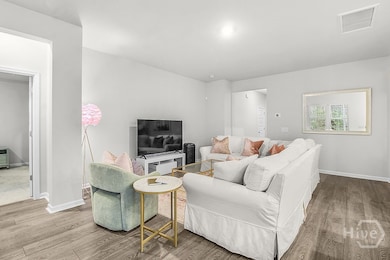
It’s Cooler in Pooler! Welcome to 138 Binscombe Ln, nestled in the heart of Savannah Quarters—one of Savannah, GA’s most sought-after communities. Here, you’re not just buying a home; you’re stepping into a lifestyle brimming with Southern charm and modern conveniences. This move-in-ready treasure is thoughtfully upgraded and boasts an open-concept layout that seamlessly blends style and functionality. At the heart of the home is a stunning kitchen featuring sleek cabinetry, premium appliances, and a spacious island—ideal for everything from quiet morning coffee to lively gatherings with friends. Every detail has been carefully curated to offer effortless comfort and contemporary elegance. Need extra space? The bonus room is a true chameleon—perfect as a home office, playroom, fitness studio, or your own cozy media hideaway. The possibilities are as endless as your imagination.
Don’t wait—schedule your private tour of 138 Binscombe Ln today and discover the charm, sophistication, and convenience that make life truly cooler in Pooler!
Home Details
Home Type
- Single Family
Year Built
- Built in 2024
Lot Details
- 6,098 Sq Ft Lot
HOA Fees
- $146 Monthly HOA Fees
Parking
- 2 Car Garage
- Garage Door Opener
Interior Spaces
- 2,425 Sq Ft Home
- 2-Story Property
Kitchen
- Range
- Dishwasher
- Disposal
Bedrooms and Bathrooms
- 4 Bedrooms
- 3 Full Bathrooms
Laundry
- Laundry Room
- Dryer
- Washer
Outdoor Features
- Patio
- Porch
Schools
- West Chatham Elementary And Middle School
- New Hampstead High School
Utilities
- Central Air
- Heating Available
- Underground Utilities
- Cable TV Available
Community Details
- Fairways At Savannah Quarters Subdivision
Listing and Financial Details
- Assessor Parcel Number 51009R05058
Map
Home Values in the Area
Average Home Value in this Area
Tax History
We collect this data history from publicly available records. To have your information removed, we recommend requesting removal directly through your county’s website.
| Year | Tax Paid | Tax Assessment Tax Assessment Total Assessment is a certain percentage of the fair market value that is determined by local assessors to be the total taxable value of land and additions on the property. | Land | Improvement |
|---|---|---|---|---|
| 2026 | $5,037 | $168,160 | $40,000 | $128,160 |
| 2025 | $5,037 | $162,200 | $40,000 | $122,200 |
| 2024 | $12 | $52,000 | $52,000 | $0 |
| 2023 | $1,197 | $37,480 | $37,480 | $0 |
Property History
We collect this data history from publicly available records. To have your information removed, we recommend requesting removal directly through your county’s website.
| Date | Event | Price | List to Sale | Price per Sq Ft | Prior Sale |
|---|---|---|---|---|---|
| 04/29/2026 04/29/26 | Price Changed | $419,995 | -1.2% | $173 / Sq Ft | |
| 02/22/2026 02/22/26 | Price Changed | $425,000 | -2.3% | $175 / Sq Ft | |
| 12/15/2025 12/15/25 | For Sale | $434,995 | -0.4% | $179 / Sq Ft | |
| 02/15/2024 02/15/24 | Sold | $436,705 | 0.0% | $180 / Sq Ft | View Prior Sale |
| 01/16/2024 01/16/24 | Pending | -- | -- | -- | |
| 12/17/2023 12/17/23 | For Sale | $436,705 | -- | $180 / Sq Ft |
Source: Hive MLS
MLS Number: SA344783

Disclaimer: Certain information contained herein is derived from information provided by parties other than Homes.com. All information provided is deemed reliable, but is not guaranteed to be accurate and should be independently verified.
IDX information is provided exclusively for personal, non-commercial use, and may not be used for any purpose other than to identify prospective properties consumers may be interested in purchasing.
Information is deemed reliable but not guaranteed.
- 112 Jepson Way
- 137 Binscombe Ln
- 120 Binscombe Ln
- 123 Binscombe Ln
- 619 Blue Moon Crossing
- 1013 Easthaven Blvd
- 734 Blue Moon Crossing
- 136 Binscombe Ln
- 88 Gateway Dr
- 132 Ventura Place
- 116 Ventura Place
- 45 Glenwood Ct
- 11 Crossgate Ct
- 4 Olde Gate Ct
- 104 Belle Gate Dr
- 206 Ventura Place
- 38 Glenwood Ct
- 45 Olde Gate Ct
- 55 Belle Gate Ct
- 48 Belle Gate Ct
- 247 Sonoma Dr
- 125 Ventura Place
- 233 Sonoma Dr
- 230 Sonoma Dr
- 107 Ventura Place
- 5 Crossgate Ct
- 205 Ventura Place
- 329 Sonoma Dr
- 2200 Old Quacco Rd
- 4 Bainbridge Way
- 153 Hamilton Grove Dr
- 127 Acapella Ave
- 100 Commons Way
- 125 Acapella Ave
- 102 Lusk Ln
- 134 Hamilton Grove Dr
- 138 Sonata Cir
- 103 Natures Ct
- 34 Hamilton Grove Dr
- 7 Melody Dr
Ask me questions while you tour the home.