
Alexandra Komichak
Responds Quickly
eXp Realty
(412) 912-4506
67 Total Sales
1 in North Center
$250,000 Price
Estimated Value: $400,000 - $429,000
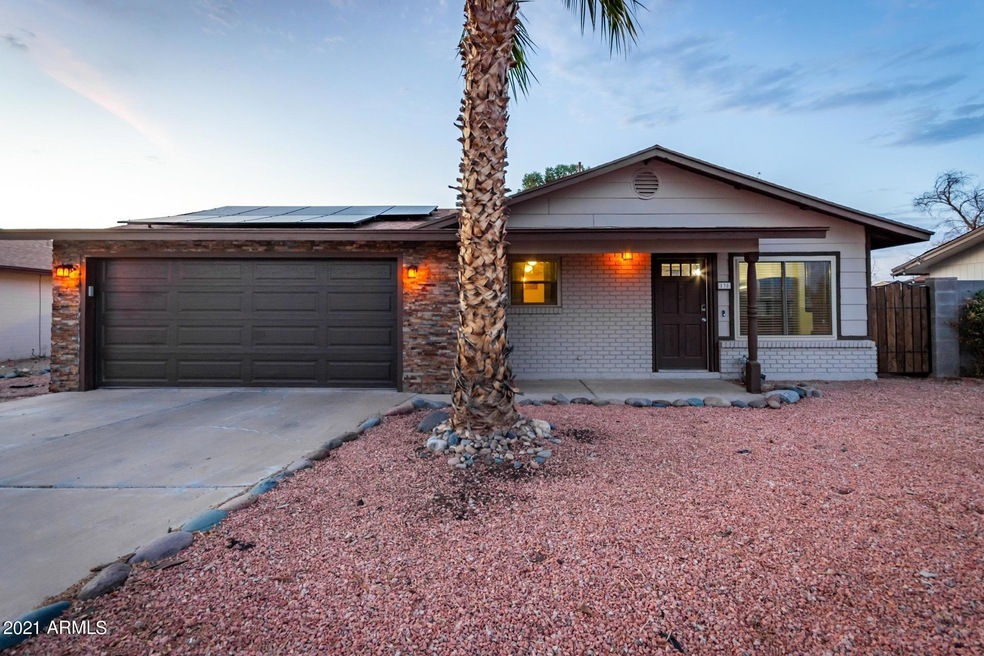
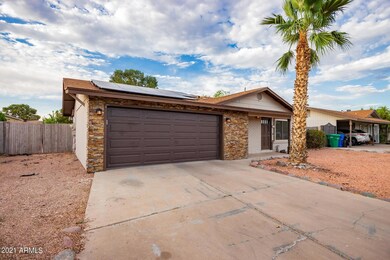
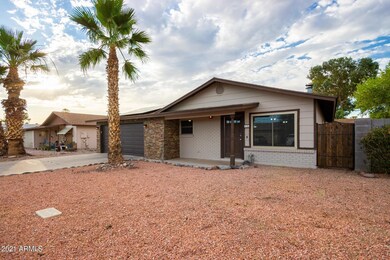
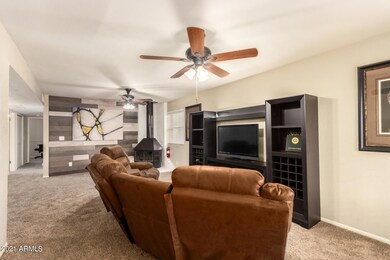
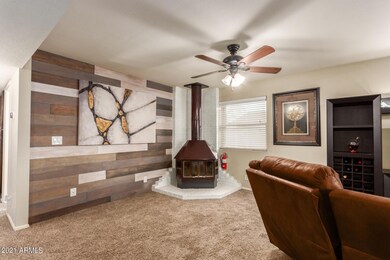
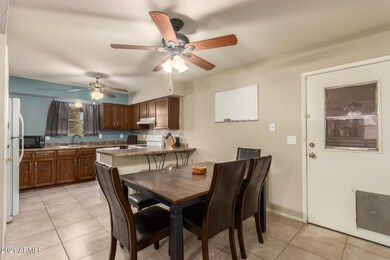
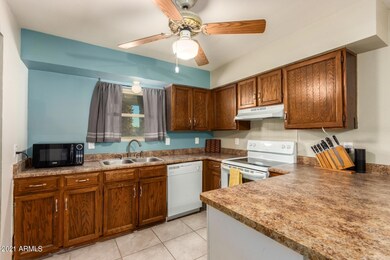
From the moment you drive up to this home, you see the pride in ownership in every detail...from the stone front, recently added two car garage, and OWNED solar! While you are enjoying your savings from the OWNED solar, you can entertain inside this beautiful home or lounge by the amazing pool! Three bedrooms and two bathrooms is the perfect combination for a family or a great addition to a rental portfolio. An owned security system will also give you piece of mind. This home stays cool with dual pane low E windows & the large covered patio is another relaxing place to unwind & entertain. If you are looking for places to go, Hohokam Stadium & Mesa Country Club are around the corner & access to the 202 could not be easier! Don't let this home slip through your fingers, bring an offer today!
Last Agent to Sell the Property
The A.R.E. Group License #SA671962000 Listed on: 06/03/2021
Alexandra Komichak
eXp Realty
(412) 912-4506
67 Total Sales
1 in North Center
$250,000 Price
Braden Johnson
Limitless Real Estate
(877) 629-6469
150 Total Sales
1 in North Center
$800,000 Price
Brett Martin
Barrett Real Estate
(623) 299-7795
44 Total Sales
1 in North Center
$580,000 Price
Skyler Keyser
The Agency
(623) 777-2928
127 Total Sales
1 in North Center
$615,000 Price
Kim Panozzo
HomeSmart
(623) 888-8019
883 Total Sales
2 in North Center
$380K - $598K Price Range
James Goodman
Keller Williams Realty Sonoran Living
(480) 750-7625
198 Total Sales
1 in North Center
$720,000 Price
We collect this data history from publicly available records. To have your information removed, we recommend requesting removal directly through your county’s website.
| Date | Event | Price | List to Sale | Price per Sq Ft | Prior Sale |
|---|---|---|---|---|---|
| 07/15/2021 07/15/21 | Sold | $383,000 | +6.4% | $307 / Sq Ft | |
| 06/09/2021 06/09/21 | Pending | -- | -- | -- | |
| 06/03/2021 06/03/21 | For Sale | $360,000 | +88.5% | $288 / Sq Ft | |
| 04/27/2017 04/27/17 | Sold | $191,000 | -4.0% | $153 / Sq Ft | View Prior Sale |
| 03/24/2017 03/24/17 | Pending | -- | -- | -- | |
| 03/02/2017 03/02/17 | Price Changed | $199,000 | -0.5% | $159 / Sq Ft | |
| 02/23/2017 02/23/17 | Price Changed | $200,000 | -0.5% | $160 / Sq Ft | |
| 02/09/2017 02/09/17 | Price Changed | $201,000 | -0.5% | $161 / Sq Ft | |
| 01/26/2017 01/26/17 | For Sale | $202,000 | -- | $162 / Sq Ft |
We collect this data history from publicly available records. To have your information removed, we recommend requesting removal directly through your county’s website.
| Year | Tax Paid | Tax Assessment Tax Assessment Total Assessment is a certain percentage of the fair market value that is determined by local assessors to be the total taxable value of land and additions on the property. | Land | Improvement |
|---|---|---|---|---|
| 2025 | $1,017 | $12,246 | ||
| 2024 | $1,028 | $11,663 | ||
| 2023 | $1,028 | $28,070 | $5,610 | $22,460 |
| 2022 | $1,006 | $21,510 | $4,300 | $17,210 |
| 2021 | $1,033 | $18,600 | $3,720 | $14,880 |
| 2020 | $1,019 | $17,150 | $3,430 | $13,720 |
| 2019 | $944 | $15,600 | $3,120 | $12,480 |
| 2018 | $902 | $14,010 | $2,800 | $11,210 |
| 2017 | $873 | $12,520 | $2,500 | $10,020 |
| 2016 | $447 | $11,380 | $2,270 | $9,110 |
| 2015 | $409 | $9,270 | $1,850 | $7,420 |
EG
Seller's Agent in 2021
Erin Gunderson
The A.R.E. Group
(480) 980-8683
34 Total Sales
Buyer's Agent in 2021
Anita Kegler
HomeSmart
(602) 291-5532
44 Total Sales
JM
Seller's Agent in 2017
Jacqueline Moore
Opendoor Brokerage, LLC
Seller Co-Listing Agent in 2017
Jeffery Hixson
LPT Realty, LLC
(602) 622-0544
10 Total Sales
Buyer's Agent in 2017
Ted Bland
Libertas Real Estate
(480) 612-1919
41 Total Sales
TB
Buyer's Agent in 2017
Theodore Bland
Libertas Real Estate
Source: Arizona Regional Multiple Listing Service (ARMLS)
MLS Number: 6245107
APN: 136-23-385
Disclaimer: Certain information contained herein is derived from information provided by parties other than Homes.com. All information provided is deemed reliable, but is not guaranteed to be accurate and should be independently verified.
All information should be verified by the recipient and none is guaranteed as accurate by ARMLS
Listing Information presented by local MLS brokerage: Ten-X, local REALTOR®- Arlene Richardson - (888)-952-6393
Ask me questions while you tour the home.