
Carlos Ribau
Weichert Realtors
(484) 544-7008
56 Total Sales
1 in Summit Hill
$112,000 Price
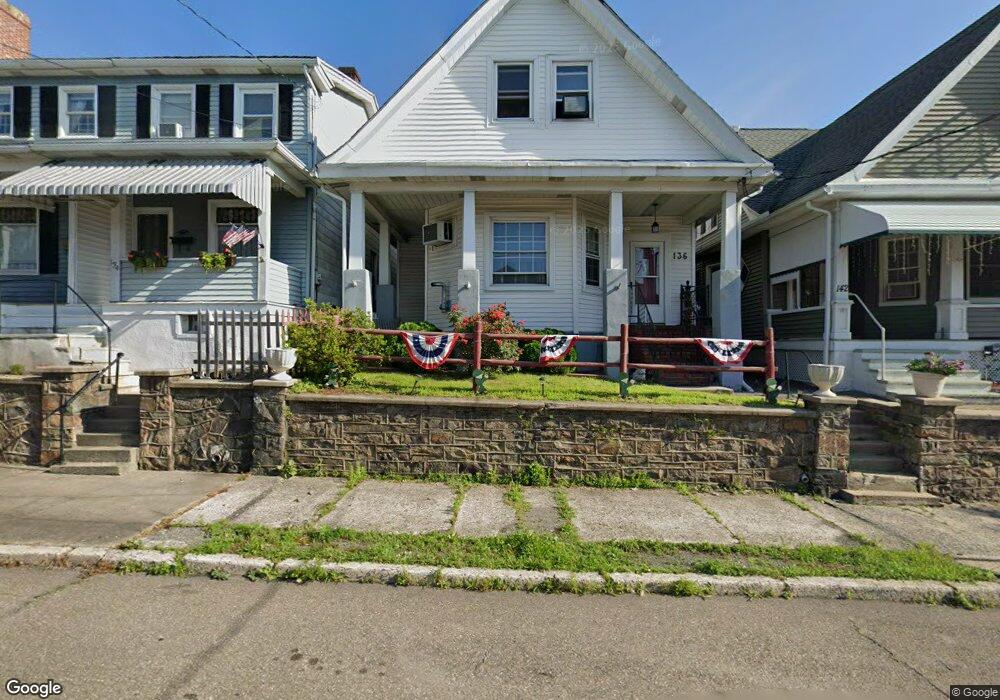

Estimated Value: $193,000
Affordable 4 BR end of row (5th bedroom needs heat) . Large street to street yard, modern kitchen (needs flooring). Also includes adjacent lot 115A-54-M13, same deed. Taxes and assessed value reflect both parcels. Good starter home or investment property! Mailing Address Continued: Summit Hill Amp: 100
Last Agent to Sell the Property
(570) 668-2240 mjmcginl@ptd.net Towne And Country Real Estate, LLC License #AB066450 Listed on: 09/15/2014
Last Buyer's Agent
(610) 377-6066 sunitaarora11@gmail.com ERA One Source Realty License #RM061605A
We collect this data history from publicly available records. To have your information removed, we recommend requesting removal directly through your county’s website.
Carlos Ribau
Weichert Realtors
(484) 544-7008
56 Total Sales
1 in Summit Hill
$112,000 Price
Gilbert Cheeseman
Coldwell Banker Realty
(267) 859-2496
65 Total Sales
1 in Summit Hill
$200,000 Price
Nancy Bischoff
Better Homes and Gardens Real Estate Valley Partners
(848) 281-0796
86 Total Sales
1 in Summit Hill
$85,000 Price
Howard Schaeffer
RE/MAX Real Estate-Allentown
(484) 742-3993
264 Total Sales
5 in Summit Hill
$95K - $220K Price Range
Ken Varilek
EXP Realty, LLC
(484) 666-0126
132 Total Sales
1 in Summit Hill
$135,000 Price
Kristen Obert
Iron Valley Real Estate Northeast
(484) 666-3599
280 Total Sales
17 in Summit Hill
$70K - $195K Price Range
We collect this data history from publicly available records. To have your information removed, we recommend requesting removal directly through your county’s website.
| Date | Buyer | Sale Price | Title Company |
|---|---|---|---|
| $4,000 | Attorney | ||
| Smith James | $20,000 | None Available |
We collect this data history from publicly available records. To have your information removed, we recommend requesting removal directly through your county’s website.
| Date | Event | Price | List to Sale | Price per Sq Ft |
|---|---|---|---|---|
| 11/06/2014 11/06/14 | Sold | $20,000 | -19.7% | $13 / Sq Ft |
| 11/04/2014 11/04/14 | Pending | -- | -- | -- |
| 09/15/2014 09/15/14 | For Sale | $24,900 | -- | $16 / Sq Ft |
We collect this data history from publicly available records. To have your information removed, we recommend requesting removal directly through your county’s website.
| Year | Tax Paid | Tax Assessment Tax Assessment Total Assessment is a certain percentage of the fair market value that is determined by local assessors to be the total taxable value of land and additions on the property. | Land | Improvement |
|---|---|---|---|---|
| 2026 | $522 | $5,100 | $5,100 | $0 |
| 2025 | $484 | $5,100 | $5,100 | $0 |
| 2024 | $494 | $5,100 | $5,100 | $0 |
| 2023 | $486 | $5,100 | $5,100 | $0 |
| 2022 | $491 | $5,100 | $5,100 | $0 |
| 2021 | $491 | $5,100 | $5,100 | $0 |
| 2020 | $487 | $5,100 | $5,100 | $0 |
| 2019 | $452 | $5,100 | $5,100 | $0 |
| 2018 | $444 | $5,100 | $5,100 | $0 |
| 2017 | $740 | $8,600 | $5,100 | $3,500 |
| 2016 | -- | $8,600 | $5,100 | $3,500 |
| 2015 | -- | $28,550 | $5,100 | $23,450 |
| 2014 | -- | $28,550 | $5,100 | $23,450 |
Seller's Agent in 2014
Kim Hillegass
Towne And Country Real Estate, LLC
(570) 778-4863
143 Total Sales
Buyer's Agent in 2014
Sunita Arora
ERA One Source Realty
(570) 510-5840
248 Total Sales
Source: Bright MLS
MLS Number: PACC105842
APN: 115A-54-M12
Disclaimer: Certain information contained herein is derived from information provided by parties other than Homes.com. All information provided is deemed reliable, but is not guaranteed to be accurate and should be independently verified.
The data relating to real estate for sale on this website appears in part through the BRIGHT Internet Data Exchange program, a voluntary cooperative exchange of property listing data between licensed real estate brokerage firms, and is provided by BRIGHT through a licensing agreement.
Listing information is from various brokers who participate in the Bright MLS IDX program and not all listings may be visible on the site.
The property information being provided on or through the website is for the personal, non-commercial use of consumers and such information may not be used for any purpose other than to identify prospective properties consumers may be interested in purchasing.
Some properties which appear for sale on the website may no longer be available because they are for instance, under contract, sold or are no longer being offered for sale.
Property information displayed is deemed reliable but is not guaranteed.
Copyright 2026 Bright MLS, Inc.
Ask me questions while you tour the home.