
Chuck Honabach
Responds Quickly
Realty ONE Group Unlimited
(717) 807-6455
200 Total Sales
1 in Millersville
$300,000 Price


Estimated Value: $432,000 - $496,000
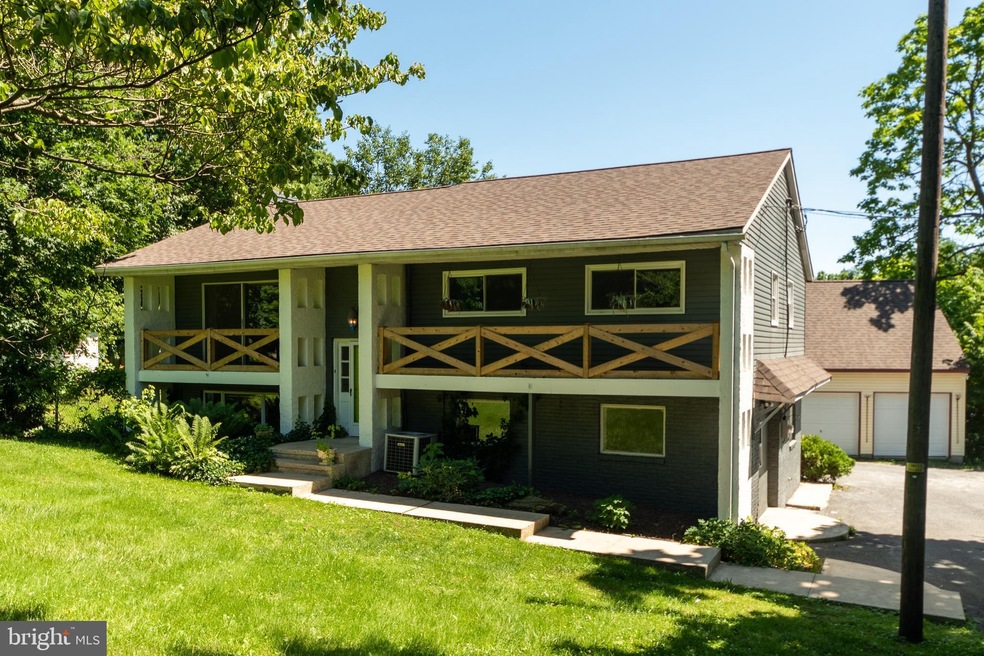
Enter large open great room, with bamboo flooring, super cool Sputnik lighting, lots of natural light, and walls of glass to deck and front balcony. Classic white shaker kitchen with variegated veined granite. High end stainless steel oven range, fridge, and dishwasher. Subway tile shiplap, and real wood and iron open shelves. Custom rustic live edge bathroom vanities. Very large finished walkout lower level, with massive brick hearth fireplace. Detached 2 story hobby haven workshop for tinkerers, Woodworkers, mechanics, & carpenters. Identical utility sheds & out buildings to fix up. Brand new well pump & expansion tank! This homesite is the perfect combination of country living, and suburban life. Look to the back of the property from a deck that could be used for a tranquil setting to watch the sun go down, as nature becomes alive or for a backyard barbeque with a view. And you will see a beautiful meadow surrounded by trees and flora. If country living is not your style, the front balcony is the perfect spot to relax in the shade, and feel the breeze as you watch cars go by.
Last Agent to Sell the Property
(717) 392-5200 alan@alanhcherkin.com Alan H. Cherkin Real Estate License #RM051905A Listed on: 10/29/2021
Last Buyer's Agent
(717) 569-8701 lynn@kingswayrealty.com Kingsway Realty - Lancaster
We collect this data history from publicly available records. To have your information removed, we recommend requesting removal directly through your county’s website.
Chuck Honabach
Realty ONE Group Unlimited
(717) 807-6455
200 Total Sales
1 in Millersville
$300,000 Price
Ashley Bleacher
Howard Hanna Real Estate Services - Lancaster
(223) 217-6212
254 Total Sales
9 in Millersville
$147K - $405K Price Range
Marilyn Berger Shank
Keller Williams Elite
(717) 844-9893
111 Total Sales
1 in Millersville
$497,728 Price
Robert Hess
Kingsway Realty - Lancaster
(223) 216-2212
86 Total Sales
2 in Millersville
$220K - $360K Price Range
Lou Nalls
House Broker Realty LLC
(717) 699-8324
82 Total Sales
1 in Millersville
$330,000 Price
Katie Hall
Berkshire Hathaway HomeServices Homesale Realty
(717) 848-0946
92 Total Sales
1 in Millersville
$810,000 Price
We collect this data history from publicly available records. To have your information removed, we recommend requesting removal directly through your county’s website.
| Date | Buyer | Sale Price | Title Company |
|---|---|---|---|
| $379,900 | None Listed On Document | ||
| $156,550 | None Available | ||
| $150,000 | -- |
We collect this data history from publicly available records. To have your information removed, we recommend requesting removal directly through your county’s website.
| Date | Status | Borrower | Loan Amount |
|---|---|---|---|
| Open | $359,900 | ||
| Previous Owner | $119,476 | ||
| Previous Owner | $126,000 | ||
| Previous Owner | $25,000 | ||
| Previous Owner | $107,000 | ||
| Previous Owner | $106,000 |
We collect this data history from publicly available records. To have your information removed, we recommend requesting removal directly through your county’s website.
| Date | Event | Price | List to Sale | Price per Sq Ft |
|---|---|---|---|---|
| 01/18/2022 01/18/22 | Sold | $379,900 | 0.0% | $157 / Sq Ft |
| 12/10/2021 12/10/21 | Pending | -- | -- | -- |
| 10/29/2021 10/29/21 | For Sale | $379,900 | -- | $157 / Sq Ft |
We collect this data history from publicly available records. To have your information removed, we recommend requesting removal directly through your county’s website.
| Year | Tax Paid | Tax Assessment Tax Assessment Total Assessment is a certain percentage of the fair market value that is determined by local assessors to be the total taxable value of land and additions on the property. | Land | Improvement |
|---|---|---|---|---|
| 2026 | $4,387 | $193,300 | $80,900 | $112,400 |
| 2025 | $4,221 | $193,300 | $80,900 | $112,400 |
| 2024 | $4,221 | $193,300 | $80,900 | $112,400 |
| 2023 | $4,221 | $193,300 | $80,900 | $112,400 |
| 2022 | $4,141 | $193,300 | $80,900 | $112,400 |
| 2021 | $4,036 | $193,300 | $80,900 | $112,400 |
| 2020 | $4,036 | $193,300 | $80,900 | $112,400 |
| 2019 | $3,924 | $193,300 | $80,900 | $112,400 |
| 2018 | $3,050 | $193,300 | $80,900 | $112,400 |
| 2017 | $3,589 | $147,900 | $45,300 | $102,600 |
| 2016 | $3,589 | $147,900 | $45,300 | $102,600 |
| 2015 | $739 | $147,900 | $45,300 | $102,600 |
| 2014 | $2,486 | $147,900 | $45,300 | $102,600 |
A
Seller's Agent in 2022
Alan Cherkin
Alan H. Cherkin Real Estate
(717) 615-8392
31 Total Sales
Buyer's Agent in 2022
Paul Witmer Jr
Kingsway Realty - Lancaster
(717) 413-9340
28 Total Sales
Source: Bright MLS
MLS Number: PALA2007332
APN: 410-14666-0-0000
Disclaimer: Certain information contained herein is derived from information provided by parties other than Homes.com. All information provided is deemed reliable, but is not guaranteed to be accurate and should be independently verified.
The data relating to real estate for sale on this website appears in part through the BRIGHT Internet Data Exchange program, a voluntary cooperative exchange of property listing data between licensed real estate brokerage firms, and is provided by BRIGHT through a licensing agreement.
Listing information is from various brokers who participate in the Bright MLS IDX program and not all listings may be visible on the site.
The property information being provided on or through the website is for the personal, non-commercial use of consumers and such information may not be used for any purpose other than to identify prospective properties consumers may be interested in purchasing.
Some properties which appear for sale on the website may no longer be available because they are for instance, under contract, sold or are no longer being offered for sale.
Property information displayed is deemed reliable but is not guaranteed.
Copyright 2026 Bright MLS, Inc.
Ask me questions while you tour the home.