AF
Seller's Agent in 2026
Alysa Farhoud
Real Broker
(971) 444-9098
5 Total Sales


Estimated Value: $668,476
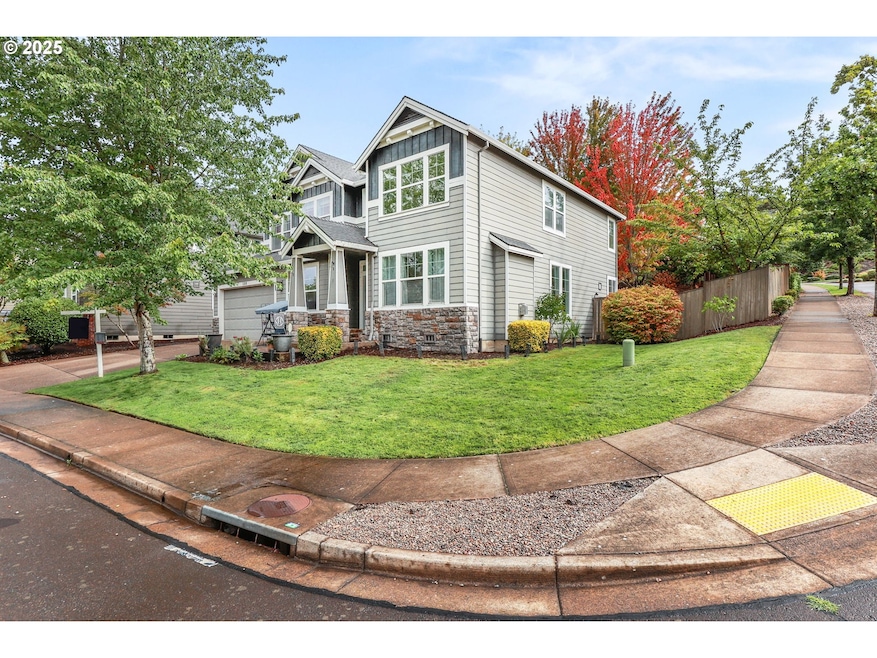
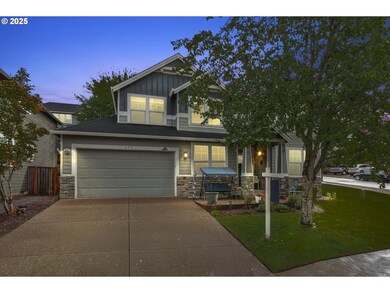
NEW PRICE!! Welcome to this stunning 4-bedroom, 3.5-bath Craftsman located in one of Newberg’s most desirable gated communities the Greens. Offering 2,748 sq. ft. of beautifully designed living space, this home features soaring vaulted ceilings, an inviting open floor plan, tandem garage, and a spacious backyard ideal for entertaining or relaxing.. this corner lot home is one not to miss. Enjoy the perfect blend of comfort and lifestyle with nearby Oregon wineries, scenic walking paths, and the golf course just steps away. With timeless Craftsman details and modern conveniences, this home is a rare opportunity in a premier location
Last Agent to Sell the Property
Real Broker Brokerage Email: home@cedartreeestate.com License #201259579 Listed on: 09/18/2025

We collect this data history from publicly available records. To have your information removed, we recommend requesting removal directly through your county’s website.
We collect this data history from publicly available records. To have your information removed, we recommend requesting removal directly through your county’s website.
| Date | Buyer | Sale Price | Title Company |
|---|---|---|---|
| $655,000 | Lawyers Title | ||
| Hamzah Kayla | $690,000 | Amerititle | |
| Martin Matthew | $500,000 | Amerititle | |
| Ball Jason | $399,900 | First American Title |
We collect this data history from publicly available records. To have your information removed, we recommend requesting removal directly through your county’s website.
| Date | Status | Borrower | Loan Amount |
|---|---|---|---|
| Open | $305,000 | ||
| Previous Owner | Hamzah Kayla | $552,000 | |
| Previous Owner | Martin Matthew | $400,000 | |
| Previous Owner | Ball Jason | $305,000 |
We collect this data history from publicly available records. To have your information removed, we recommend requesting removal directly through your county’s website.
| Date | Event | Price | List to Sale | Price per Sq Ft | Prior Sale |
|---|---|---|---|---|---|
| 06/15/2026 06/15/26 | Sold | $655,000 | +0.8% | $238 / Sq Ft | |
| 05/18/2026 05/18/26 | Pending | -- | -- | -- | |
| 05/06/2026 05/06/26 | Price Changed | $649,900 | -2.9% | $236 / Sq Ft | |
| 04/23/2026 04/23/26 | For Sale | $669,000 | +2.1% | $243 / Sq Ft | |
| 11/30/2025 11/30/25 | Off Market | $655,000 | -- | -- | |
| 10/27/2025 10/27/25 | Price Changed | $669,000 | -1.5% | $243 / Sq Ft | |
| 09/30/2025 09/30/25 | Price Changed | $679,000 | -3.0% | $247 / Sq Ft | |
| 09/18/2025 09/18/25 | For Sale | $699,999 | +1.4% | $255 / Sq Ft | |
| 05/03/2022 05/03/22 | Sold | $690,000 | +2.2% | $251 / Sq Ft | View Prior Sale |
| 04/11/2022 04/11/22 | Pending | -- | -- | -- | |
| 04/10/2022 04/10/22 | Price Changed | $675,000 | -3.6% | $246 / Sq Ft | |
| 03/31/2022 03/31/22 | For Sale | $699,900 | +40.0% | $255 / Sq Ft | |
| 07/19/2019 07/19/19 | Sold | $500,000 | 0.0% | $182 / Sq Ft | View Prior Sale |
| 06/13/2019 06/13/19 | Pending | -- | -- | -- | |
| 06/10/2019 06/10/19 | Price Changed | $499,900 | -2.9% | $182 / Sq Ft | |
| 06/10/2019 06/10/19 | For Sale | $514,900 | -- | $187 / Sq Ft |
We collect this data history from publicly available records. To have your information removed, we recommend requesting removal directly through your county’s website.
| Year | Tax Paid | Tax Assessment Tax Assessment Total Assessment is a certain percentage of the fair market value that is determined by local assessors to be the total taxable value of land and additions on the property. | Land | Improvement |
|---|---|---|---|---|
| 2025 | $6,009 | $372,407 | ||
| 2024 | $5,780 | $361,560 | ||
| 2023 | $5,581 | $351,029 | $0 | $0 |
| 2022 | $5,432 | $340,805 | $0 | $0 |
| 2021 | $5,285 | $330,879 | $0 | $0 |
| 2020 | $4,759 | $321,242 | $0 | $0 |
| 2019 | $4,694 | $311,885 | $0 | $0 |
| 2018 | $4,720 | $302,801 | $0 | $0 |
| 2017 | $5,017 | $293,982 | $0 | $0 |
| 2016 | $4,915 | $285,419 | $0 | $0 |
| 2015 | $4,827 | $277,107 | $0 | $0 |
| 2014 | $4,503 | $269,037 | $0 | $0 |
AF
Seller's Agent in 2026
Alysa Farhoud
Real Broker
(971) 444-9098
5 Total Sales
Buyer's Agent in 2026
Julie Mikutin
Realty One Group Prestige
(360) 606-5639
62 Total Sales
WP
Seller's Agent in 2022
Whitney Parker
Redfin
TS
Buyer's Agent in 2022
Tanya Smith
Redfin
DO
Seller's Agent in 2019
Denise Otto
BHHS Oregon- Northwest
Buyer's Agent in 2019
Danielle Jackson
Willcuts Company Real Estate
(503) 888-3155
141 Total Sales
Source: Regional Multiple Listing Service (RMLS)
MLS Number: 152155855
APN: 533317
Disclaimer: Certain information contained herein is derived from information provided by parties other than Homes.com. All information provided is deemed reliable, but is not guaranteed to be accurate and should be independently verified.
The content relating to real estate for sale on this web site comes in part from the IDX program of the RMLS™ of Portland, Oregon. Real estate listings held by brokerage firms other than Ten-X are marked with the RMLS™ logo, and detailed information about these properties includes the names of the listing brokers. Listing content is copyright © 2026 RMLS™, Portland, Oregon. Some properties which appear for sale on this web site may subsequently have sold or may no longer be available. All information provided is deemed reliable but is not guaranteed and should be independently verified.
Ask me questions while you tour the home.