
Seller's Agent in 2023
Amber Orr
Keller Williams Lanier Partners
(706) 768-6465
1 in this area
140 Total Sales
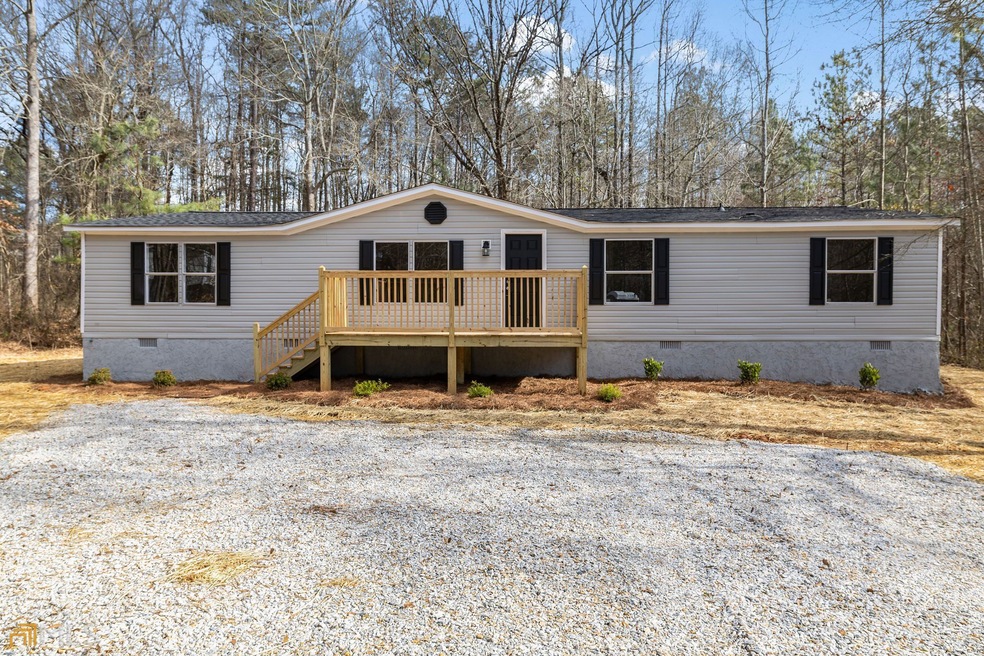
Enjoy this COMPLETELY REMODELED mobile home situated on 1.19 unrestricted, flat, enjoyable acres of land. This home is in a quiet location while being within close proximity to shopping, dining, and activities, specifically within 7 minutes of the Tanger Outlet Mall! As you enter through the front door you are greeted with a large living space that features an abundance of natural light coming from the kitchen. The home showcases a split floor plan with the master bedroom being on the left of the living room. The master is equipt with a spacious closet and large ensuite bathroom with double vanities, a separate shower, and a large soaking tub. On the right of the main living room, there is a second living room that is open concept into the kitchen. Here you can enjoy an abundance of natural lighting and stunning view of the backyard while cooking or dining. The laundry room and back entrance is just off the side of the kitchen. The right side of the home consists of the remaining three bedrooms, equally sized with spacious closets. All three bedrooms share a spacious bathroom with tub/shower combo. The home is truly luxurious with an abundance of space, unique charm, and great location. Home features all NEW interior and exterior paint, NEW luxury vinyl plank waterproof flooring, NEW kitchen cabinets/countertops/fixtures, NEW decks at front and back entrance NEW HVAC, and NEW plumbing. The home also features appliances such as NEW farmhouse stainless steel sink, NEW stainless steel dishwasher, NEW stainless steel microwave, and NEW stainless steel oven. This home truly is a complete renovation! Home is on a new permanent foundation and title has been retired.
Last Agent to Sell the Property
Keller Williams Lanier Partners License #383970 Listed on: 11/25/2022
We collect this data history from publicly available records. To have your information removed, we recommend requesting removal directly through your county’s website.
We collect this data history from publicly available records. To have your information removed, we recommend requesting removal directly through your county’s website.
| Date | Buyer | Sale Price | Title Company |
|---|---|---|---|
| $77,000 | -- | ||
| -- | -- | ||
| -- | -- |
We collect this data history from publicly available records. To have your information removed, we recommend requesting removal directly through your county’s website.
| Date | Event | Price | List to Sale | Price per Sq Ft | Prior Sale |
|---|---|---|---|---|---|
| 02/09/2023 02/09/23 | Sold | $225,000 | +2.3% | $125 / Sq Ft | |
| 01/22/2023 01/22/23 | Pending | -- | -- | -- | |
| 11/25/2022 11/25/22 | For Sale | $219,900 | +185.6% | $122 / Sq Ft | |
| 09/13/2022 09/13/22 | Sold | $77,000 | 0.0% | $43 / Sq Ft | View Prior Sale |
| 08/30/2022 08/30/22 | Pending | -- | -- | -- | |
| 08/30/2022 08/30/22 | For Sale | $77,000 | -- | $43 / Sq Ft |
We collect this data history from publicly available records. To have your information removed, we recommend requesting removal directly through your county’s website.
| Year | Tax Paid | Tax Assessment Tax Assessment Total Assessment is a certain percentage of the fair market value that is determined by local assessors to be the total taxable value of land and additions on the property. | Land | Improvement |
|---|---|---|---|---|
| 2025 | $958 | $58,837 | $14,665 | $44,172 |
| 2024 | $958 | $52,282 | $8,000 | $44,282 |
| 2023 | $534 | $26,228 | $8,000 | $18,228 |
| 2022 | $539 | $25,634 | $8,000 | $17,634 |
| 2021 | $547 | $24,466 | $8,000 | $16,466 |
| 2020 | $378 | $16,489 | $8,000 | $8,489 |
| 2019 | $402 | $17,431 | $8,000 | $9,431 |
| 2018 | $409 | $17,454 | $8,000 | $9,454 |
| 2017 | $0 | $11,089 | $8,000 | $3,089 |
| 2016 | -- | $14,689 | $11,600 | $3,089 |
| 2015 | $274 | $14,875 | $11,600 | $3,276 |
| 2014 | $274 | $11,600 | $11,600 | $0 |
| 2013 | -- | $11,600 | $11,600 | $0 |
Seller's Agent in 2023
Amber Orr
Keller Williams Lanier Partners
(706) 768-6465
1 in this area
140 Total Sales
L
Buyer's Agent in 2023
Lindsey Smith
Titan Realty Advisors
(706) 870-1788
29 Total Sales
Source: Georgia MLS
MLS Number: 10123627
Disclaimer: Certain information contained herein is derived from information provided by parties other than Homes.com. All information provided is deemed reliable, but is not guaranteed to be accurate and should be independently verified.
The data relating to real estate for sale on this web site comes in part from the Broker Reciprocity Program of Georgia MLS. Real estate listings held by brokerage firms other than Redfin are marked with the Broker Reciprocity logo and detailed information about them includes the name of the listing brokers. Information deemed reliable but not guaranteed. Copyright 2026 Georgia MLS. All rights reserved.
Ask me questions while you tour the home.