
Jill Sabourin
Coldwell Banker Sea Coast Advantage
(910) 839-5897
77 Total Sales
5 in Ogden
$425K - $686K Price Range

Estimated Value: $434,454
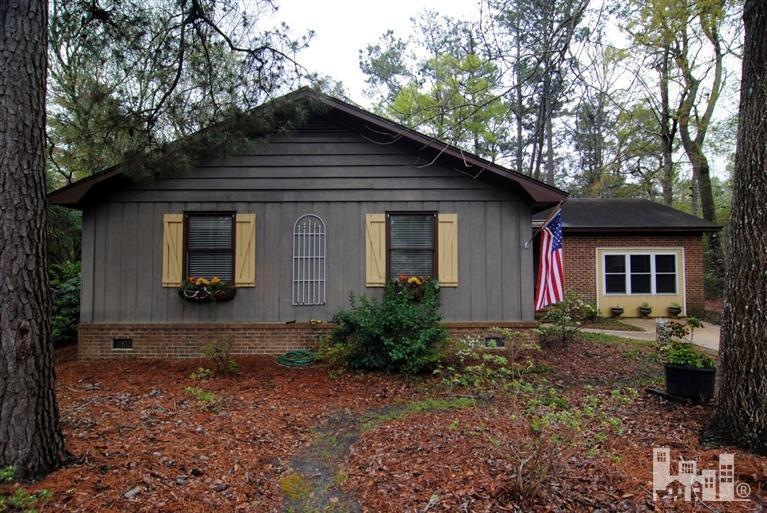
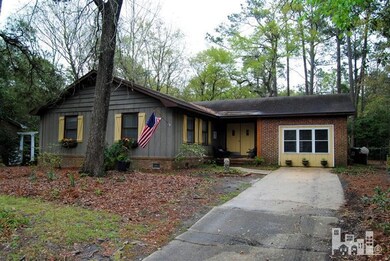
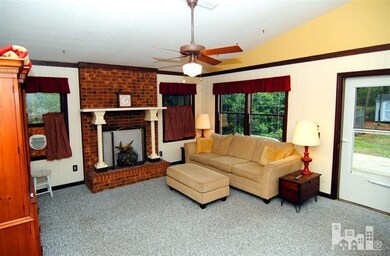
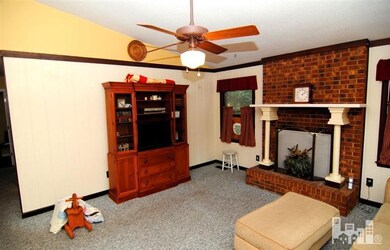
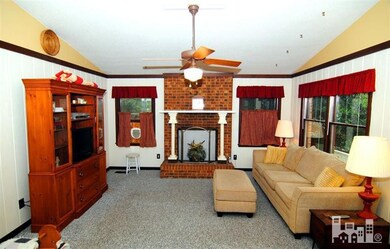
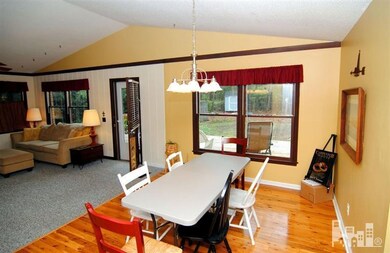
Charming 3 bed/2 bath home on a secluded lot that is close to several marinas and only 4.5 miles to Mayfaire Shopping Center. The home boasts beautiful Australian cypress wood flooring throughout the kitchen, dining area, master bedroom, and office. In the vaulted living area, a cozy brick fireplace is the focal point of the room. There is also approximately 350 sq ft of unheated space not included in total square footage that is currently being used as a game room, cooled with a window unit. Off of the living room there is a 25 x 14 deck perfect for outdoor entertaining. The large private,fenced in back yard features a koi pond with fountain & a fire pit. There is also an almost brand new 24 x 12 fully wired workshop and an additional 8 x 8 storage shed. Country living but close
Last Agent to Sell the Property
Buddy Blake
RE/MAX Essential Listed on: 04/10/2014
Last Buyer's Agent
Keith Beatty
Intracoastal Realty Corp
We collect this data history from publicly available records. To have your information removed, we recommend requesting removal directly through your county’s website.
Jill Sabourin
Coldwell Banker Sea Coast Advantage
(910) 839-5897
77 Total Sales
5 in Ogden
$425K - $686K Price Range
Team Gale
Coldwell Banker Sea Coast Advantage
(910) 765-8761
195 Total Sales
3 in Ogden
$365K - $679K Price Range
Karen Wirzulis
Margaret Rudd Assoc/O.I.
(910) 407-0541
119 Total Sales
1 in Ogden
$603,054 Price
Donna Waller
Corcoran HM Properties
(877) 851-5145
90 Total Sales
2 in Ogden
$650K - $724K Price Range
Morgan Beatty Group
RE/MAX Essential
(910) 312-2757
190 Total Sales
4 in Ogden
$435K - $1.1M Price Range
Hank Troscianiec & Associates
Keller Williams Innovate-OKI
(910) 807-4094
977 Total Sales
1 in Ogden
$383,000 Price
We collect this data history from publicly available records. To have your information removed, we recommend requesting removal directly through your county’s website.
| Date | Buyer | Sale Price | Title Company |
|---|---|---|---|
| $149,000 | None Available | ||
| $132,500 | -- | ||
| $65,000 | -- | ||
| $20,500 | -- | ||
| -- | -- | ||
| $47,900 | -- |
We collect this data history from publicly available records. To have your information removed, we recommend requesting removal directly through your county’s website.
| Date | Status | Borrower | Loan Amount |
|---|---|---|---|
| Open | $35,000 | ||
| Open | $173,500 | ||
| Closed | $169,000 | ||
| Closed | $155,000 | ||
| Closed | $134,100 | ||
| Previous Owner | $45,000 | ||
| Previous Owner | $69,600 | ||
| Previous Owner | $67,000 | ||
| Previous Owner | $2,000 |
We collect this data history from publicly available records. To have your information removed, we recommend requesting removal directly through your county’s website.
| Date | Event | Price | List to Sale | Price per Sq Ft |
|---|---|---|---|---|
| 05/22/2014 05/22/14 | Sold | $149,000 | -4.5% | $115 / Sq Ft |
| 05/06/2014 05/06/14 | Pending | -- | -- | -- |
| 04/10/2014 04/10/14 | For Sale | $156,000 | -- | $121 / Sq Ft |
We collect this data history from publicly available records. To have your information removed, we recommend requesting removal directly through your county’s website.
| Year | Tax Paid | Tax Assessment Tax Assessment Total Assessment is a certain percentage of the fair market value that is determined by local assessors to be the total taxable value of land and additions on the property. | Land | Improvement |
|---|---|---|---|---|
| 2025 | $1,647 | $415,800 | $144,700 | $271,100 |
| 2023 | $1,449 | $264,300 | $110,400 | $153,900 |
| 2022 | $1,462 | $264,300 | $110,400 | $153,900 |
| 2021 | $1,459 | $264,300 | $110,400 | $153,900 |
| 2020 | $1,114 | $176,200 | $61,100 | $115,100 |
| 2019 | $1,114 | $176,200 | $61,100 | $115,100 |
| 2018 | $1,114 | $176,200 | $61,100 | $115,100 |
| 2017 | $1,141 | $176,200 | $61,100 | $115,100 |
| 2016 | $1,017 | $146,700 | $58,500 | $88,200 |
| 2015 | $945 | $146,700 | $58,500 | $88,200 |
| 2014 | $929 | $146,700 | $58,500 | $88,200 |
B
Seller's Agent in 2014
Buddy Blake
RE/MAX
K
Buyer's Agent in 2014
Keith Beatty
Intracoastal Realty Corp
Source: Hive MLS
MLS Number: 30503758
APN: R04510-006-011-000
Disclaimer: Certain information contained herein is derived from information provided by parties other than Homes.com. All information provided is deemed reliable, but is not guaranteed to be accurate and should be independently verified.
The data relating to real estate on this web site comes in part from the Internet Data Exchange program of Hive MLS LLC. All information is deemed reliable but not guaranteed and should be independently verified. All properties are subject to prior sale, change, or withdrawal. Neither listing broker(s) nor Homesnap, Inc. shall be responsible for any typographical errors, misinformation, or misprints, and shall be held totally harmless from any damages arising from reliance upon these data. ©2026 Hive MLS LLC
Ask me questions while you tour the home.