
Julie Calabrese
HomeSmart Premier Living Rlty
(631) 201-5273
91 Total Sales
2 in Freeport
$385K - $565K Price Range
Estimated Value: $663,000 - $745,463
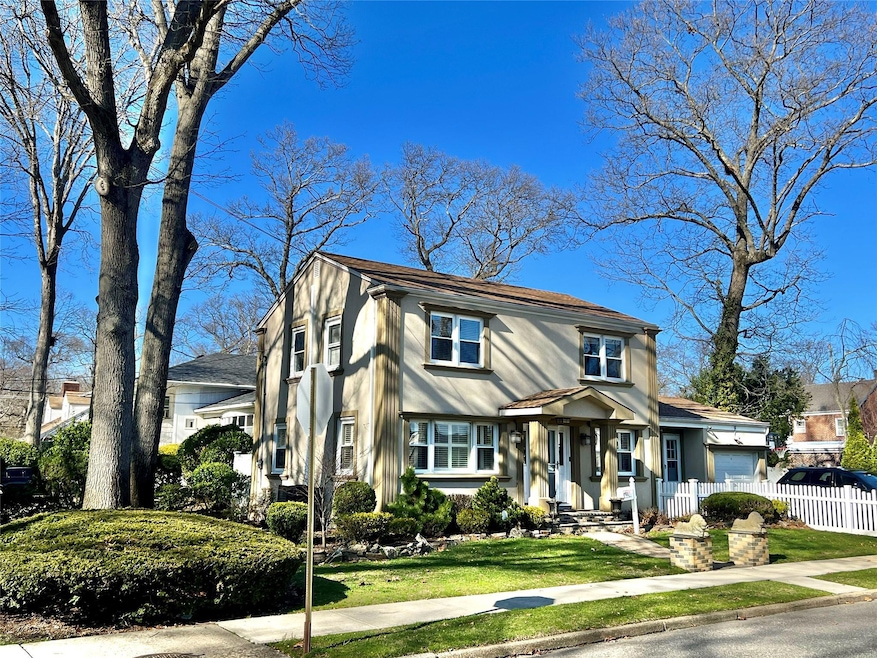
This stunning Colonial-style home is a perfect blend of classic charm and modern luxury, located in the highly sought-after exclusive section of Freeport, Long Island. With its elegant stucco exterior, this home boasts timeless appeal and exceptional curbside presence.
The Key Features include: Bedrooms: 3 spacious bedrooms, including a luxurious primary bedroom with a private ensuite bathroom, offering a serene retreat. Additionally, 2 full baths and 2 half baths, designed with elegant finishes and thoughtful details throughout.
Living Room & Dining Room: A welcoming living room perfect for relaxing and entertaining, complemented by a formal dining room ideal for hosting family dinners and special occasions. Lots of Natural Light throughout this entire welcoming home.
Finished Basement: A fully finished basement that is a true entertainment hub, featuring a movie theater-style setup for an immersive cinematic experience and surround sounds.
Additional Amenities: Heated Floors: Enjoy the comfort of heated floors in the main bathroom, providing warmth and luxury on chilly mornings.
New Roof & Water Heater: Recent updates, including a new roof and a fairly new water heater, ensure peace of mind for years to come.
Landscaping & Outdoor Space: The expansive backyard offers ample space for outdoor activities and features a beautiful patio area for relaxation and entertaining. Well-manicured grounds are enhanced by a water sprinkler system that keeps the landscaping lush and vibrant year-round.
Location: Situated in the exclusive quiet neighborhood, this home provides a perfect blend of tranquility and convenience. The area is known for its serene atmosphere and proximity to parks, shopping, and dining options, making it a highly desirable place to live.
This Colonial-style gem offers an unparalleled living experience!!
Last Agent to Sell the Property
Charles Rutenberg Realty Inc Brokerage Email: adyer0596@gmail.com License #10301224264 Listed on: 04/02/2025
We collect this data history from publicly available records. To have your information removed, we recommend requesting removal directly through your county’s website.
Julie Calabrese
HomeSmart Premier Living Rlty
(631) 201-5273
91 Total Sales
2 in Freeport
$385K - $565K Price Range
Edwin Murillo
Best Solutions Realty Inc
(855) 533-0714
85 Total Sales
1 in Freeport
$675,000 Price
Dorothy Harrington
Douglas Elliman Real Estate
(516) 260-4784
23 Total Sales
3 in Freeport
$240K - $710K Price Range
Cherie Edmonston
MAB Realty Group Inc
(516) 518-2185
4 Total Sales
1 in Freeport
$600,000 Price
Ali Teepu
Best American Homes Inc
(914) 775-0128
28 Total Sales
1 in Freeport
$607,698 Price
Kevin Leatherman
Leatherman Homes
(516) 928-4025
180 Total Sales
18 in Freeport
$145K - $695K Price Range
We collect this data history from publicly available records. To have your information removed, we recommend requesting removal directly through your county’s website.
| Date | Buyer | Sale Price | Title Company |
|---|---|---|---|
| $677,000 | First Amer Title Ins Company | ||
| Mceachern Fredrick | $369,000 | -- | |
| Parker Nuria | $243,000 | Anthony R Mordente |
We collect this data history from publicly available records. To have your information removed, we recommend requesting removal directly through your county’s website.
| Date | Status | Borrower | Loan Amount |
|---|---|---|---|
| Open | $541,600 | ||
| Previous Owner | Mceachern Fredrick | $362,316 |
We collect this data history from publicly available records. To have your information removed, we recommend requesting removal directly through your county’s website.
| Date | Event | Price | List to Sale | Price per Sq Ft |
|---|---|---|---|---|
| 07/16/2025 07/16/25 | Sold | $677,000 | 0.0% | $413 / Sq Ft |
| 05/01/2025 05/01/25 | Pending | -- | -- | -- |
| 04/24/2025 04/24/25 | Off Market | $677,000 | -- | -- |
| 04/07/2025 04/07/25 | For Sale | $588,786 | -13.0% | $359 / Sq Ft |
| 04/04/2025 04/04/25 | Off Market | $677,000 | -- | -- |
| 04/02/2025 04/02/25 | For Sale | $588,786 | -- | $359 / Sq Ft |
We collect this data history from publicly available records. To have your information removed, we recommend requesting removal directly through your county’s website.
| Year | Tax Paid | Tax Assessment Tax Assessment Total Assessment is a certain percentage of the fair market value that is determined by local assessors to be the total taxable value of land and additions on the property. | Land | Improvement |
|---|---|---|---|---|
| 2026 | $7,473 | $406 | $125 | $281 |
| 2025 | $7,473 | $406 | $125 | $281 |
| 2024 | $877 | $406 | $125 | $281 |
| 2023 | $6,777 | $406 | $125 | $281 |
| 2022 | $6,777 | $405 | $125 | $280 |
| 2021 | $7,564 | $383 | $118 | $265 |
| 2020 | $4,842 | $438 | $246 | $192 |
| 2019 | $4,080 | $469 | $263 | $206 |
| 2018 | $4,223 | $694 | $0 | $0 |
| 2017 | $5,195 | $694 | $389 | $305 |
| 2016 | $6,236 | $694 | $389 | $305 |
| 2015 | $1,003 | $694 | $389 | $305 |
| 2014 | $1,003 | $694 | $389 | $305 |
| 2013 | $947 | $694 | $389 | $305 |
Seller's Agent in 2025
Andre Dyer
Charles Rutenberg Realty Inc
(347) 450-5762
6 Total Sales
Buyer's Agent in 2025
Hezrell Vasquez
Voro LLC
(646) 944-5685
47 Total Sales
Source: OneKey® MLS
MLS Number: 843428
APN: 2009-55-497-00-0308-0
Disclaimer: Certain information contained herein is derived from information provided by parties other than Homes.com. All information provided is deemed reliable, but is not guaranteed to be accurate and should be independently verified.
The data relating to real estate for sale or lease on this web site comes in part from OneKey® MLS. Real estate listings held by brokerage firms other than Ten-X are marked with the OneKey® MLS logo or an abbreviated logo and detailed information about them includes the name of the listing broker.
Based on information submitted to the MLS GRID. All data is obtained from various sources and may not have been verified by broker or MLS GRID. Supplied Open House Information is subject to change without notice. All information should be independently reviewed and verified for accuracy. Properties may or may not be listed by the office/agent presenting the information. Some IDX listings have been excluded from this website. IDX information is provided exclusively for personal, non-commercial use, and may not be used for any purpose other than to identify prospective properties consumers may be interested in purchasing.
Information is deemed reliable but not guaranteed.
Copyright 2026 OneKey® MLS. All rights reserved.
Based on information submitted to the MLS GRID
Listings courtesy of OneKey® MLS as distributed by MLS GRID
Ask me questions while you tour the home.