
Michael Giovangelo
Better Living Real Estate, LLC
(774) 341-5232
58 Total Sales
1 in North Medford
$750,000 Price
Estimated Value: $1,038,000 - $1,214,588
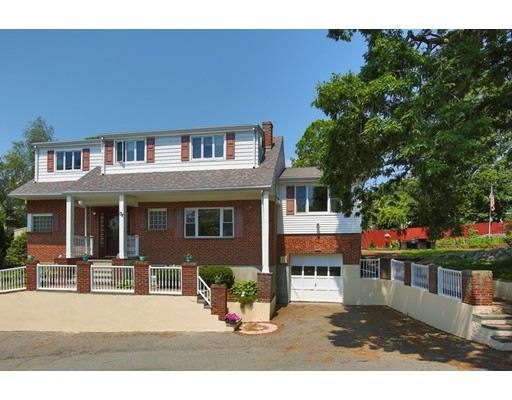
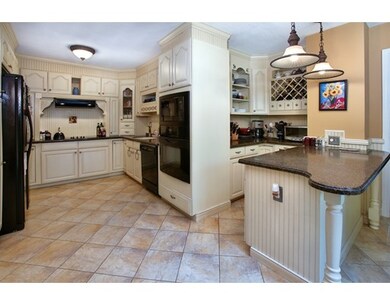
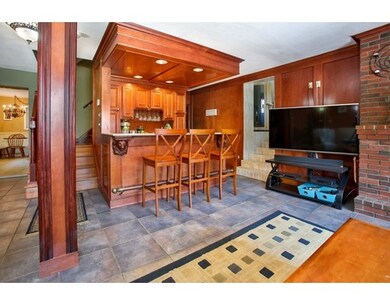
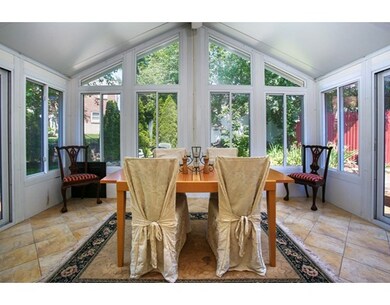
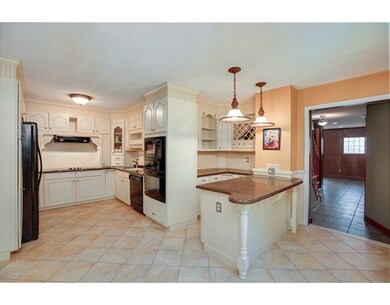
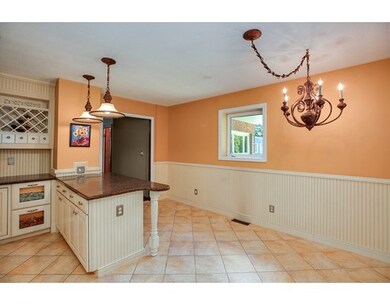
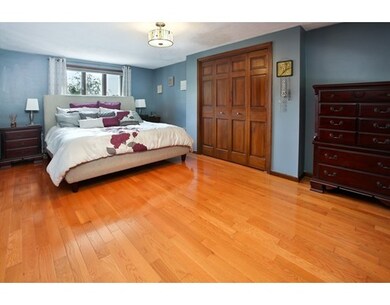
BACK ON MARKET!! Hurry!! 5 miles from Boston on the Malden city line! A BRICK EXTERIO home that has it all: location, privacy & space in a tree top setting of a dead end st. This 8 room, 3 bed, 3 bath home has 2 levels of sublime living nestled in a quiet area close to bus & 3 T-stations. Upon entry you are welcomed into a grand 1st floor with custom kitchen; dining room/sun room (walls of windows); a striking family room (this room is the heart of this home) that has a built in mahogany paneled bar with quartz counter & wood-burning fireplace with expansive brick surround; dramatic living room with French doors; indoor spa has hot rocks steam sauna & hot tub & 2 full baths. Second level includes 3 bedrooms & remodeled bath. An oversized composite deck transitions to expansive manicured grounds. Amenities of this fine home are MULTI zone heat; cooling; attached garage; generous basement storage & 2 year old roof (30 year architectural shingles).
Last Agent to Sell the Property
Nancy McLaughlin
Redfin Corp. Listed on: 06/15/2017
Home Type
Single Family
Year Built
1968
Lot Details
8,276 Sq Ft Lot
We collect this data history from publicly available records. To have your information removed, we recommend requesting removal directly through your county’s website.
Michael Giovangelo
Better Living Real Estate, LLC
(774) 341-5232
58 Total Sales
1 in North Medford
$750,000 Price
Justin Blankenship
Fiv Realty Co
(781) 417-3370
61 Total Sales
2 in North Medford
$846K - $850K Price Range
Tracey Cleversey
Hive Property Group
(339) 444-2143
54 Total Sales
1 in North Medford
$855,000 Price
Scott Martin
Martin Property Management
(339) 293-0695
13 Total Sales
1 in North Medford
$822,000 Price
Debi Hauer
EXP REALTY, LLC
(339) 209-0761
82 Total Sales
1 in North Medford
$630,000 Price
Emma D'Angelo
Charlesgate Realty Group LLC
(339) 444-1135
21 Total Sales
1 in North Medford
$545,000 Price
We collect this data history from publicly available records. To have your information removed, we recommend requesting removal directly through your county’s website.
| Date | Buyer | Sale Price | Title Company |
|---|---|---|---|
| $625,000 | -- | ||
| Williams Shelby | $473,500 | -- | |
| Meehan Marianne | -- | -- | |
| Meehan Richard | $307,500 | -- |
We collect this data history from publicly available records. To have your information removed, we recommend requesting removal directly through your county’s website.
| Date | Status | Borrower | Loan Amount |
|---|---|---|---|
| Open | -- | $500,000 | |
| Previous Owner | Williams Shelby N | $376,000 |
We collect this data history from publicly available records. To have your information removed, we recommend requesting removal directly through your county’s website.
| Date | Event | Price | List to Sale | Price per Sq Ft |
|---|---|---|---|---|
| 10/30/2017 10/30/17 | Sold | $625,000 | -6.7% | $220 / Sq Ft |
| 09/16/2017 09/16/17 | Pending | -- | -- | -- |
| 07/27/2017 07/27/17 | Price Changed | $669,900 | 0.0% | $235 / Sq Ft |
| 07/27/2017 07/27/17 | For Sale | $669,900 | +7.2% | $235 / Sq Ft |
| 06/30/2017 06/30/17 | Off Market | $625,000 | -- | -- |
| 06/21/2017 06/21/17 | Pending | -- | -- | -- |
| 06/15/2017 06/15/17 | For Sale | $689,900 | -- | $242 / Sq Ft |
We collect this data history from publicly available records. To have your information removed, we recommend requesting removal directly through your county’s website.
| Year | Tax Paid | Tax Assessment Tax Assessment Total Assessment is a certain percentage of the fair market value that is determined by local assessors to be the total taxable value of land and additions on the property. | Land | Improvement |
|---|---|---|---|---|
| 2025 | $8,443 | $959,400 | $447,900 | $511,500 |
| 2024 | $7,669 | $900,100 | $426,600 | $473,500 |
| 2023 | $7,313 | $845,400 | $398,700 | $446,700 |
| 2022 | $7,010 | $778,000 | $362,500 | $415,500 |
| 2021 | $6,947 | $738,300 | $345,200 | $393,100 |
| 2020 | $6,716 | $731,600 | $354,100 | $377,500 |
| 2019 | $6,586 | $686,000 | $321,900 | $364,100 |
| 2018 | $7,365 | $719,200 | $292,600 | $426,600 |
| 2017 | $7,177 | $679,600 | $273,400 | $406,200 |
| 2016 | $7,011 | $626,500 | $248,500 | $378,000 |
| 2015 | $6,971 | $595,800 | $236,700 | $359,100 |
NM
Seller's Agent in 2017
Nancy McLaughlin
Redfin Corp.
CD
Buyer's Agent in 2017
Christine Do
Keller Williams Realty
(617) 593-2887
1 in this area
260 Total Sales
Source: MLS Property Information Network (MLS PIN)
MLS Number: 72182825
APN: MEDF-000014-000000-F000036
Disclaimer: Certain information contained herein is derived from information provided by parties other than Homes.com. All information provided is deemed reliable, but is not guaranteed to be accurate and should be independently verified.
The property listing data and information, or the Images, set forth herein were provided to MLS Property Information Network, Inc. from third party sources, including sellers, lessors and public records, and were compiled by MLS Property Information Network, Inc. The property listing data and information, and the Images, are for the personal, non-commercial use of consumers having a good faith interest in purchasing or leasing listed properties of the type displayed to them and may not be used for any purpose other than to identify prospective properties which such consumers may have a good faith interest in purchasing or leasing. MLS Property Information Network, Inc. and its subscribers disclaim any and all representations and warranties as to the accuracy of the property listing data and information, or as to the accuracy of any of the Images, set forth herein.
Ask me questions while you tour the home.