
Christine Rocha
Residential Realty Group
(339) 210-1740
55 Total Sales
1 in Middleton
$2,100,000 Price
Estimated Value: $1,064,797
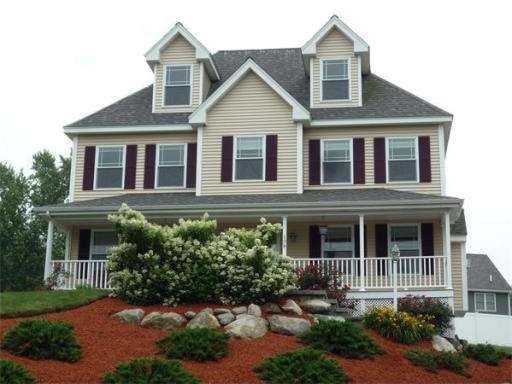
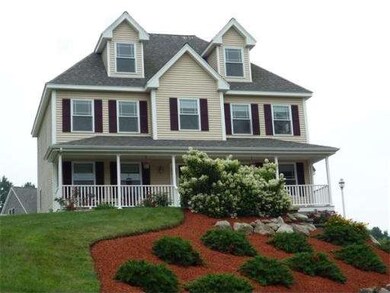

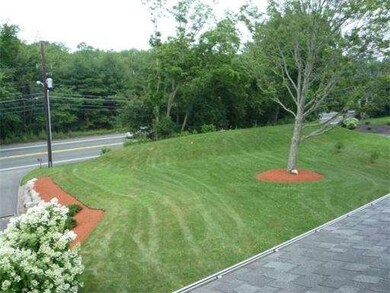
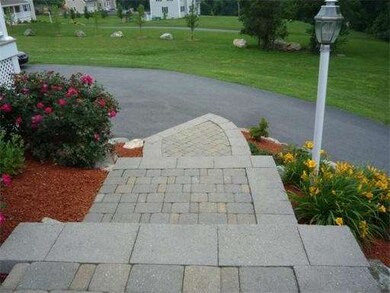
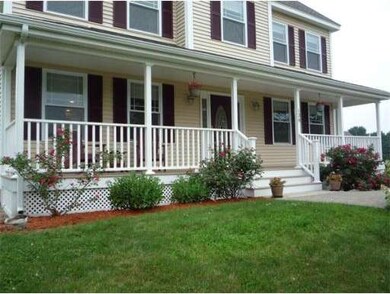
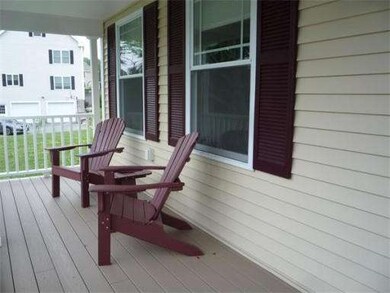
New to market-- Are you dreaming of an affordable opportunity to own an almost new Middleton home? This 3 bedroom Colonial has an inviting front porch-- perfect for sitting outside on a pleasant Summer evening. You'll love the Central Air, Gas heat, gleaming hardwood floors throughout & bonus walk up attic for future expansion possibilities. 1st floor laundry. Home is set up high & back from Rt 114 surrounded by other new homes. High Garage fits trucks. Wide driveway offers plenty of parking!
Home Type
Single Family
Year Built
2008
Lot Details
0.92 Acres
We collect this data history from publicly available records. To have your information removed, we recommend requesting removal directly through your county’s website.
Christine Rocha
Residential Realty Group
(339) 210-1740
55 Total Sales
1 in Middleton
$2,100,000 Price
Carol St. Pierre
Tache Real Estate, Inc.
(781) 776-5893
40 Total Sales
1 in Middleton
$650,000 Price
Deborah Evans
J. Barrett & Company
(351) 215-0813
114 Total Sales
1 in Middleton
$2,500,000 Price
Selina Yin MacDonald
Keller Williams Boston MetroWest
(857) 971-4296
65 Total Sales
1 in Middleton
$910,000 Price
David Brown
Coldwell Banker Realty - Beverly
(339) 666-1240
58 Total Sales
4 in Middleton
$615K - $925K Price Range
Emma D'Angelo
Charlesgate Realty Group LLC
(339) 444-1135
20 Total Sales
1 in Middleton
$1,200,000 Price
We collect this data history from publicly available records. To have your information removed, we recommend requesting removal directly through your county’s website.
| Date | Buyer | Sale Price | Title Company |
|---|---|---|---|
| $526,500 | -- |
We collect this data history from publicly available records. To have your information removed, we recommend requesting removal directly through your county’s website.
| Date | Status | Borrower | Loan Amount |
|---|---|---|---|
| Open | $305,000 | ||
| Closed | Farinato Rebecca T | $416,000 | |
| Closed | Farinato Rebecca T | $416,000 | |
| Closed | Farinato Rebecca T | $177,000 | |
| Closed | Farinato Rebecca T | $415,000 | |
| Closed | Farinato Steven | $396,000 | |
| Closed | Farinato Steven T | $106,000 | |
| Closed | Farinato Steven T | $398,000 | |
| Closed | Farinato Steven T | $393,500 | |
| Closed | Farinato Steven T | $395,000 | |
| Closed | Farinato Steven T | $65,000 |
We collect this data history from publicly available records. To have your information removed, we recommend requesting removal directly through your county’s website.
| Year | Tax Paid | Tax Assessment Tax Assessment Total Assessment is a certain percentage of the fair market value that is determined by local assessors to be the total taxable value of land and additions on the property. | Land | Improvement |
|---|---|---|---|---|
| 2025 | $11,955 | $1,005,500 | $383,500 | $622,000 |
| 2024 | $11,448 | $971,000 | $357,100 | $613,900 |
| 2023 | $10,562 | $820,700 | $357,100 | $463,600 |
| 2022 | $9,499 | $716,900 | $289,100 | $427,800 |
| 2021 | $8,995 | $655,600 | $257,100 | $398,500 |
| 2020 | $8,902 | $653,600 | $257,100 | $396,500 |
| 2019 | $8,834 | $645,300 | $257,100 | $388,200 |
| 2018 | $8,442 | $604,700 | $232,100 | $372,600 |
| 2017 | $8,064 | $578,100 | $210,700 | $367,400 |
| 2016 | $8,226 | $592,200 | $229,900 | $362,300 |
| 2015 | $7,633 | $553,900 | $196,300 | $357,600 |
Seller's Agent in 2013
Pam Cote
RE/MAX
(978) 808-9345
28 Total Sales
Buyer's Agent in 2013
Dale Brousseau
Trinity Real Estate
(617) 957-2728
44 Total Sales
Source: MLS Property Information Network (MLS PIN)
MLS Number: 71553584
APN: MIDD M:0017 B:0000 L:0046 K
Disclaimer: Certain information contained herein is derived from information provided by parties other than Homes.com. All information provided is deemed reliable, but is not guaranteed to be accurate and should be independently verified.
The property listing data and information, or the Images, set forth herein were provided to MLS Property Information Network, Inc. from third party sources, including sellers, lessors and public records, and were compiled by MLS Property Information Network, Inc. The property listing data and information, and the Images, are for the personal, non-commercial use of consumers having a good faith interest in purchasing or leasing listed properties of the type displayed to them and may not be used for any purpose other than to identify prospective properties which such consumers may have a good faith interest in purchasing or leasing. MLS Property Information Network, Inc. and its subscribers disclaim any and all representations and warranties as to the accuracy of the property listing data and information, or as to the accuracy of any of the Images, set forth herein.
Ask me questions while you tour the home.