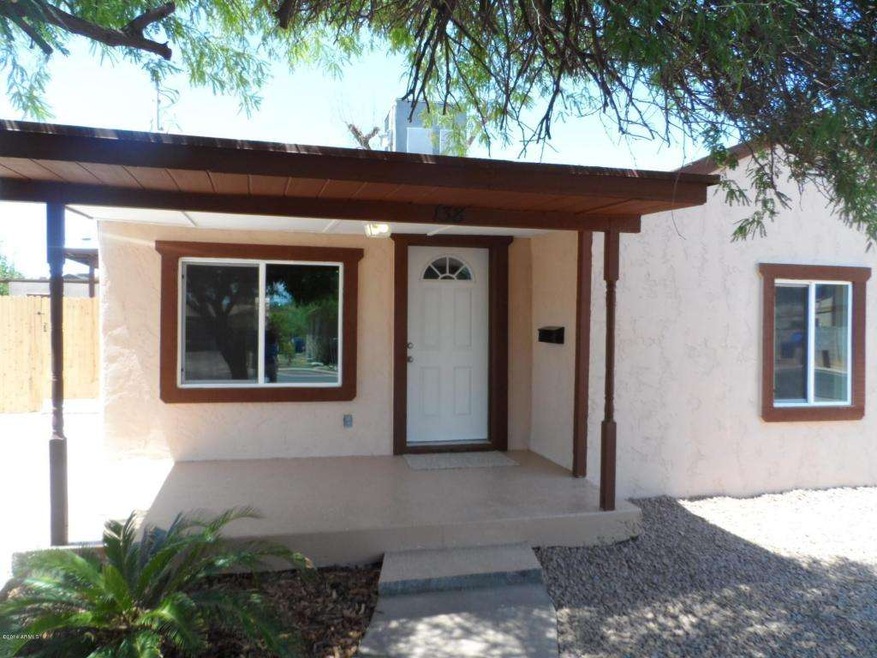
NOT LISTED FOR SALE

Estimated Value: $338,000 - $379,216

3 Beds
2 Baths
1,349 Sq Ft
$260/Sq Ft Est. Value

Highlights

  • Guest House
  • Wood Flooring
  • No HOA
  • Franklin at Brimhall Elementary School Rated A
  • Granite Countertops
  • Covered Patio or Porch

About This Home

Seller accepting backup offers!!! This is a beautiful remodel that has a 1349sf main house and a 560sf 1 bedroom, 1 full bath guest house. This property was a total remodel with new walls, relocated laundry area, and added master bathroom. Bring your pickiest clients! Everything in the main house has been replaced. The kitchen & bathrooms have beautiful granite countertops and cabinets. Both buildings has a new 30 year roof with a two year warranty. Below the guest home is a finished basement that is not added to the square footage. Great for storage or a kids game room. Two additional storage sheds are also included on the property. Great downtown Mesa location and close to the future light rail to make commuting a breeze. Seller is providing a free home warranty. See the documents tab.

Last Agent to Sell the Property

Joseph Fierro

DeLex Realty License #SA540521000 Listed on: 08/11/2014

DeLex Realty

Last Buyer's Agent

Luis Mata

Realty ONE Group License #SA565289000

Realty ONE Group
Create a Home Valuation Report for This Property
The Home Valuation Report is an in-depth analysis detailing your home's value as well as a comparison with similar homes in the area

Home Details

Home Type

  • Single Family

Est. Annual Taxes

  • $358

Year Built

  • Built in 1948

Lot Details

  • 7,418 Sq Ft Lot
  • Wood Fence
  • Chain Link Fence

Parking

  • 4 Open Parking Spaces

Home Design

  • Wood Frame Construction
  • Composition Roof
  • Block Exterior
  • Stucco

Interior Spaces

  • 1,349 Sq Ft Home
  • 1-Story Property
  • Ceiling Fan
  • Double Pane Windows
  • Low Emissivity Windows
  • Vinyl Clad Windows
  • Finished Basement
  • Partial Basement
  • Washer and Dryer Hookup

Kitchen

  • Eat-In Kitchen
  • Gas Cooktop
  • Built-In Microwave
  • Dishwasher
  • Granite Countertops

Flooring

  • Wood
  • Carpet
  • Tile

Bedrooms and Bathrooms

  • 3 Bedrooms
  • Remodeled Bathroom
  • 2 Bathrooms
  • Low Flow Plumbing Fixtures

Outdoor Features

  • Covered Patio or Porch
  • Outdoor Storage

Schools

  • Edison Elementary School
  • Kino Junior High School
  • Westwood High School

Utilities

  • Refrigerated Cooling System
  • Heating Available
  • High Speed Internet
  • Cable TV Available

Additional Features

  • No Interior Steps
  • Guest House
  • Property is near bus stop

Community Details

  • No Home Owners Association
  • Stewarts East Mesa Add Subdivision, Beautiful Remodel Floorplan

Listing and Financial Details

  • Home warranty included in the sale of the property
  • Tax Lot 8
  • Assessor Parcel Number 138-19-113

Home Details

Home Type

Single Family

Est. Annual Taxes

$358

Year Built

Built in 1948

Lot Details

7,418 Sq Ft Lot

Listing Details

  • Cross Street: Stapley and Main Street
  • Legal Info Range: 5E
  • Property Type: Residential
  • Association Fees Land Lease Fee: N
  • Recreation Center Fee 2: N
  • Recreation Center Fee: N
  • Basement: Y
  • Updated Partial or Full Bathrooms: Full
  • Bathrooms Year Updated: 2014
  • Updated Floors: Full
  • Items Updated Floor Yr Updated: 2014
  • Updated Heating or Cooling Units: Full
  • Updated Kitchen: Full
  • Items Updated Kitchen Yr Updated: 2014
  • Updated Plumbing: Partial
  • Items Updated Plmbg Yr Updated: 2014
  • Updated Roof: Full
  • Items Updated Roof Yr Updated: 2014
  • Updated Wiring: Partial
  • Items Updated Wiring Yr Updated: 2014
  • Parking Spaces Slab Parking Spaces: 4.0
  • Separate Den Office Sep Den Office: N
  • Year Built: 1948
  • Tax Year: 2013
  • Master Model: Beautiful Remodel
  • Property Sub Type: Single Family - Detached
  • Lot Size Acres: 0.17
  • Subdivision Name: Stewarts East Mesa ADD
  • Architectural Style: Ranch
  • Property Attached Yn: No
  • ResoBuildingAreaSource: Assessor
  • General Property Description:PriceSqFt: 107.48
  • Windows:Dual Pane: Yes
  • Cooling:Ceiling Fan(s): Yes
  • Technology:Cable TV Avail: Yes
  • Technology:High Speed Internet Available: Yes
  • Windows:Low-E: Yes
  • Special Features: VirtualTour

Interior Features

  • Basement: Finished, Partial
  • Flooring: Carpet, Tile, Wood
  • Possible Use: Other, See Remarks
  • Spa Features: None
  • Total Bedrooms: 3
  • Fireplace Features: None
  • Fireplace: No
  • Interior Amenities: Eat-in Kitchen, No Interior Steps, 3/4 Bath Master Bdrm, High Speed Internet, Granite Counters
  • Living Area: 1349.0
  • Stories: 1
  • Window Features: Vinyl Frame, Double Pane Windows, Low Emissivity Windows
  • Fireplace:No Fireplace: Yes
  • Kitchen Features:RangeOven Elec: Yes
  • Kitchen Features:Dishwasher2: Yes
  • Kitchen Features:Built-in Microwave: Yes
  • Kitchen Features:Granite Countertops: Yes
  • Kitchen Features:Disposal2: Yes
  • Community Features:Near Bus Stop: Yes
  • Kitchen Features:Cook Top Elec: Yes
  • Kitchen Features:Cook Top Gas: Yes
  • Kitchen Features:Engy Star (See Rmks)2: Yes
  • Other Rooms:Guest Qtrs-Sep Entrn: Yes
  • Basement Description:Finished2: Yes
  • Basement Description:Partial: Yes

Exterior Features

  • Fencing: Chain Link, Wood
  • Exterior Features: Covered Patio(s), Patio, Storage
  • Lot Features: Dirt Back, Gravel/Stone Front
  • Pool Features: None
  • Disclosures: Agency Discl Req, Seller Discl Avail
  • Home Warranty: Yes
  • Construction Type: Painted, Stucco, Block, Frame - Wood
  • Other Structures: Guest House
  • Roof: Composition
  • Construction:Frame - Wood: Yes
  • Construction:Block: Yes
  • Exterior Features:Covered Patio(s): Yes
  • Exterior Features:Patio: Yes
  • Exterior Features:Storage: Yes
  • Exterior Features:Separate Guest House: Yes

Garage/Parking

  • Open Parking Spaces: 4.0

Utilities

  • Cooling: Refrigeration, Programmable Thmstat, Ceiling Fan(s)
  • Heating: Electric
  • Laundry Features: Wshr/Dry HookUp Only
  • Water Source: City Water
  • Heating:Electric: Yes

Condo/Co-op/Association

  • Community Features: Near Bus Stop
  • Amenities: None
  • Association: No

Association/Amenities

  • Association Fees:HOA YN2: N
  • Association Fees:PAD Fee YN2: N
  • Association Fees:Cap ImprovementImpact Fee _percent_: $
  • Association Fees:Cap ImprovementImpact Fee 2 _percent_: $
  • Association Fee Incl:No Fees: Yes

Schools

  • Elementary School: Edison Elementary School
  • High School: Westwood High School
  • Middle Or Junior School: Kino Junior High School

Lot Info

  • Land Lease: No
  • Lot Size Sq Ft: 7418.0
  • Parcel #: 138-19-113
  • ResoLotSizeUnits: SquareFeet

Green Features

  • Green Water Conservation: Low-Flow Fixtures

Building Info

  • Builder Name: Unknown

Tax Info

  • Tax Annual Amount: 357.56
  • Tax Book Number: 138.00
  • Tax Lot: 8
  • Tax Map Number: 19.00

Ownership History

We collect this data history from publicly available records. To have your information removed, we recommend requesting removal directly through your county’s website.

Date Name Owned For Owner Type

Purchase Details

Listed on
Aug 11, 2014
Closed on
Oct 21, 2014
Sold by
Blue Sky Renovations Llc
Bought by
Seller's Agent
Joseph Fierro
DeLex Realty
Buyer's Agent
Luis Mata
Realty ONE Group
List Price
$155,000
Sold Price
$145,000
Premium/Discount to List
-$10,000
-6.45%
Current Estimated Value
$351,054

Home Financials for this Owner

Home Financials are based on the most recent Mortgage that was taken out on this home.
Estimated Appreciation
$206,054
Avg. Annual Appreciation
7.75%
Original Mortgage
$142,373
Outstanding Balance
$106,903
Interest Rate
4.25%
Mortgage Type
FHA
Estimated Equity
$244,151

Purchase Details

Listed on
Jan 10, 2014
Closed on
May 21, 2014
Sold by
Fannie Mae
Bought by
Blue Sky Renovations Llc
Seller's Agent
Benjamin Bryner
Call Realty, Inc.
Buyer's Agent
Joseph Fierro
DeLex Realty
List Price
$82,900
Sold Price
$68,000
Premium/Discount to List
-$14,900
-17.97%

Home Financials for this Owner

Home Financials are based on the most recent Mortgage that was taken out on this home.
Avg. Annual Appreciation
534.01%
Original Mortgage
$100,000
Interest Rate
4.25%
Mortgage Type
New Conventional

Purchase Details

Closed on
Dec 31, 2013
Sold by
Buethe George E and Buethe Betty L
Bought by
Federal National Mortgage Association

Purchase Details

Closed on
Apr 30, 2002
Sold by
Buethe George and Buethe Betty L
Bought by
Buethe George E and Buethe Betty L

Home Financials for this Owner

Home Financials are based on the most recent Mortgage that was taken out on this home.
Original Mortgage
$78,750
Interest Rate
6.12%

Purchase Details

Closed on
Apr 21, 1999
Sold by
Buethe Betty L and Buethe George
Bought by
Buethe George and Buethe Betty L

Home Financials for this Owner

Home Financials are based on the most recent Mortgage that was taken out on this home.
Original Mortgage
$63,000
Interest Rate
7.1%
Source: Public Records

Home Values in the Area

Source: Public Records

Average Home Value in this Area


Source: Public Records

Agents Specializing in Fraser Fields, AZ

See All Agents

Purchase History

We collect this data history from publicly available records. To have your information removed, we recommend requesting removal directly through your county’s website.

Date Buyer Sale Price Title Company
$145,000 Great American Title Agency
Blue Sky Renovations Llc $68,000 First American Title Ins Co
Federal National Mortgage Association $77,988 None Available
Buethe George E -- Transnation Title Insurance
Buethe George -- Title Guaranty Agency
Source: Public Records

Mortgage History

We collect this data history from publicly available records. To have your information removed, we recommend requesting removal directly through your county’s website.

Date Status Borrower Loan Amount
Open $142,373
Previous Owner Blue Sky Renovations Llc $100,000
Previous Owner Buethe George E $83,000
Previous Owner Buethe George E $78,750
Previous Owner Buethe George $63,000
Source: Public Records

Tax History

We collect this data history from publicly available records. To have your information removed, we recommend requesting removal directly through your county’s website.

Year Tax Paid Tax Assessment Tax Assessment Total Assessment is a certain percentage of the fair market value that is determined by local assessors to be the total taxable value of land and additions on the property. Land Improvement
2025 $1,261 $15,187
2024 $1,275 $14,464
2023 $1,275 $24,060 $4,810 $19,250
2022 $1,247 $18,170 $3,630 $14,540
2021 $1,281 $18,120 $3,620 $14,500
2020 $1,264 $16,760 $3,350 $13,410
2019 $498 $10,880 $2,170 $8,710
2018 $475 $10,280 $2,050 $8,230
2017 $460 $7,720 $1,540 $6,180
2016 $452 $5,770 $1,150 $4,620
2015 $427 $5,550 $1,110 $4,440
Source: Public Records

Agents Affiliated with this Home

  • Section Image
  • Section Image
See All Agents

Map

Source: Arizona Regional Multiple Listing Service (ARMLS)

MLS Number: 5156505

Arizona Regional Multiple Listing Service (ARMLS)

APN: 138-19-113

Your Personal Tour Guide

Ask me questions while you tour the home.