NOT LISTED FOR SALE

Estimated Value: $218,000 - $259,000

3 Beds
2 Baths
952 Sq Ft
$256/Sq Ft Est. Value

Sale Details

Date Sold: November 17, 2025

Last sale price $239,900 $252 Per Sq Ft

Est. 1% increase in value since last sale

Current estimated payment $1,443 / mo

1 Day on Market

Highlights

  • View of Trees or Woods
  • Partially Wooded Lot
  • Wood Flooring
  • Deck
  • Traditional Architecture
  • Granite Countertops

About This Home

As of November 2025

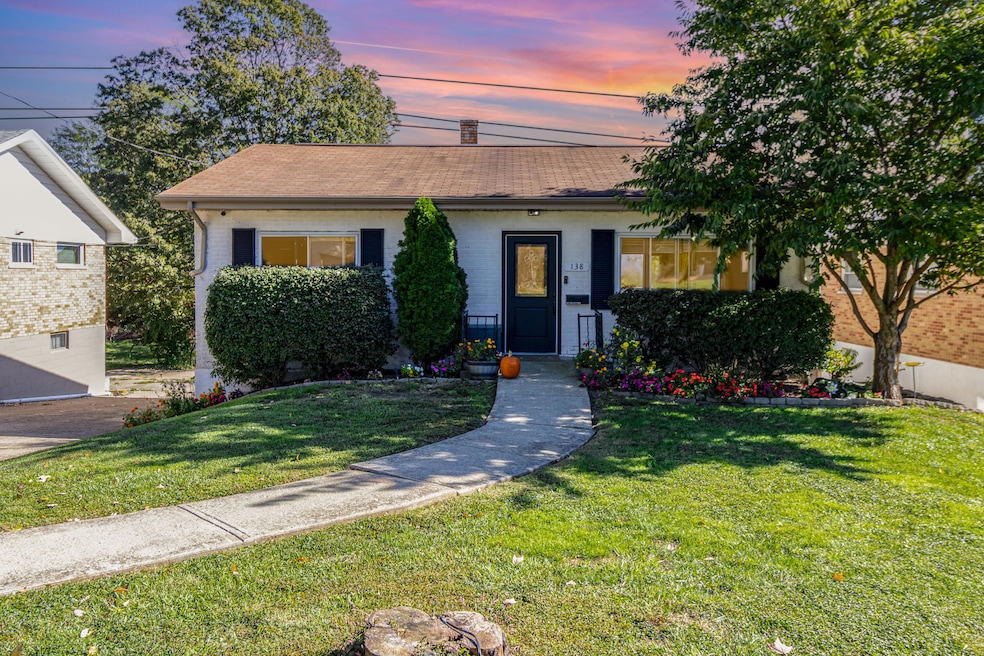
Welcome Home!There are houses & then there are homes. This beautifully maintained 3-bedroom ranch offers warmth, charm, & thoughtful updates throughout & is truly a heartwarming home! Step inside to a stunning living room featuring gleaming hardwood floors & elegant crown molding—perfect for both everyday living & entertaining. The 2 main-floor bedrooms showcase rich hardwood floors, while the kitchen, breakfast room & both bathrooms feature stylish ceramic tile. The kitchen is a true standout, designed with the chef in mind. Enjoy granite countertops, a gorgeous tile backsplash, stainless steel appliances & a gas range—a must-have for serious cooks. The main floor bath is equally impressive w/granite surfaces & updated fixtures. Downstairs, the lower level adds exceptional living space, including a cozy family room & 3rd bedroom w/closet. While the egress may not meet official bedroom code, the space is ideal for guests, an office, or private retreat. Walk out from the kitchen to a stunning 22' x 18' deck overlooking a lovely fenced-in backyard—perfect for pets, play, or relaxing with a morning coffee or evening glass of wine. Don't miss this rare opportunity to own this home :)

Last Agent to Sell the Property

Frank Schmitt

Huff Realty - CC License #204011 Listed on: 10/16/2025

Huff Realty - CC

Last Buyer's Agent

Kimberly Thapar

Huff Realty - Florence License #219394

Huff Realty - Florence
Create a Home Valuation Report for This Property
The Home Valuation Report is an in-depth analysis detailing your home's value as well as a comparison with similar homes in the area

Home Details

Home Type

  • Single Family

Year Built

  • Built in 1958

Lot Details

  • 7,405 Sq Ft Lot
  • Lot Dimensions are 50 x 147
  • Privacy Fence
  • Wood Fence
  • Chain Link Fence
  • Level Lot
  • Partially Wooded Lot

Parking

  • 1 Car Garage
  • Side Facing Garage
  • Driveway
  • On-Street Parking
  • Off-Street Parking

Property Views

  • Woods
  • Neighborhood

Home Design

  • Traditional Architecture
  • Brick Exterior Construction
  • Block Foundation
  • Shingle Roof
  • Block And Beam Construction

Interior Spaces

  • 952 Sq Ft Home
  • 1-Story Property
  • Crown Molding
  • Ceiling Fan
  • Track Lighting
  • Fireplace
  • Vinyl Clad Windows
  • Family Room
  • Living Room
  • Breakfast Room
  • Laundry Room

Kitchen

  • Gas Range
  • Dishwasher
  • Stainless Steel Appliances
  • Granite Countertops

Flooring

  • Wood
  • Carpet
  • Concrete
  • Ceramic Tile

Bedrooms and Bathrooms

  • 3 Bedrooms
  • 2 Full Bathrooms
  • Bathtub with Shower

Basement

  • Walk-Out Basement
  • Basement Fills Entire Space Under The House
  • Finished Basement Bathroom

Outdoor Features

  • Deck
  • Fire Pit
  • Shed

Schools

  • Collins Elementary School
  • Jones Middle School
  • Boone County High School

Utilities

  • Forced Air Heating and Cooling System
  • Heating System Uses Natural Gas
  • Heat Pump System
  • 220 Volts

Community Details

  • No Home Owners Association

Listing and Financial Details

  • Assessor Parcel Number 061.10-24-008.00

Home Details

Home Type

Single Family

Year Built

Built in 1958

Lot Details

7,405 Sq Ft Lot

Parking

1

Listing Details

  • Cooling: Central Air
  • Property Condition: Existing Structure
  • Property Sub Type: Single Family Residence
  • Lot Size Acres: 0.17
  • Year Built: 1958
  • Lot Size: 50 x 147
  • Road Frontage Type: City Street
  • Road Surface Type: Paved
  • Ownership: Consumer
  • Directions: Dixie Highway to Roger Lane.
  • Architectural Style: Traditional
  • Garage Yn: Yes
  • New Construction: No
  • Property Attached Yn: No
  • Structure Type: House
  • Location Tax Legal Info:Property Attached YN: No
  • Location Tax Legal Info:New Construction: No
  • Location Tax Legal Info:Elementary School: Collins Elementary
  • Location Tax Legal Info:Middle or Junior School: Jones Middle School
  • Location Tax Legal Info:High School: Boone County High
  • Contract Info:Auction YN: No
  • General Property Description:Basement YN2: Yes
  • General Property Description:Fireplace YN: No
  • General Property Description:Lot Size Dimensions: 50 x 147
  • General Property Description:Approx SqFt2: 952.0
  • Cooling:Central Air: Yes
  • Roof:Shingle: Yes
  • Sewer:Public Sewer: Yes
  • Levels:One: Yes
  • Utilities Electric Company: duke
  • Utilities Gas Company: duke
  • Water Company: florence
  • Water Source:Public: Yes
  • Room Details:Family Room YN: Yes
  • Room Details:Formal Dining Rm YN: No
  • General Property Description:Lot Size Acres: 0.17
  • General Property Description:Living Area: 952.0
  • General Property Description:Lot Size Square Feet: 7405.0
  • Structure Type:House: Yes
  • Laundry Features:Laundry Room2: Yes
  • Architecture:Traditional: Yes
  • Location Tax Legal Info:Tax ID: 061.10-24-008.00
  • Appliances Refrigerators: Yes
  • Foundation:Block4: Yes
  • Other Structures:Shed(s): Yes
  • Fencing:Wood3: Yes
  • View:TreesWoods: Yes
  • Fencing:Privacy: Yes
  • Fencing:Chain Link: Yes
  • Vegetation:Partially Wooded: Yes
  • Electric 220 Volts: Yes
  • Location Tax Legal Info:Property Sub Type: Single Family Residence
  • Special Features: None

Interior Features

  • Interior Amenities: Track Lighting, Granite Counters, Crown Molding, Ceiling Fan(s)
  • Basement: Full Finished Bath, Full, Walk-Out Access
  • Heating: Natural Gas, Heat Pump, Forced Air
  • Levels: One
  • Property Type: Residential
  • Appliances: Stainless Steel Appliance(s), Gas Range, Dishwasher, Refrigerator
  • Accessibility Features: See Remarks
  • Full Bathrooms: 2
  • Total Bedrooms: 3
  • Fireplace: No
  • Living Area: 952.0
  • Window Features: Vinyl Frames
  • Full Basement: Yes
  • Appliances Dishwasher: Yes
  • Appliances:Stainless Steel Appliance(s): Yes
  • Interior Features:Ceiling Fan(s): Yes
  • Interior Features:Granite Counters: Yes
  • Basement:Walk-Out Access7: Yes
  • Appliances:Gas Range: Yes
  • Basement:Concrete Flooring: Yes
  • Interior Features:Crown Molding: Yes
  • Basement:Full Finished Bath: Yes
  • Basement:Carpet Flooring7: Yes
  • Interior Features:Track Lighting: Yes

Exterior Features

  • View: Neighborhood, Trees/Woods
  • Fencing: Chain Link, Privacy, Wood
  • Roof: Shingle
  • Lot Features: Level, Wooded
  • View: Yes
  • Construction Type: Block, Brick
  • Exterior Features: Fire Pit
  • Foundation Details: Block
  • Other Structures: Shed(s)
  • Patio And Porch Features: Deck
  • Construction Materials:Brick2: Yes
  • Window Features:Vinyl Frames: Yes
  • Patio and Porch Features:Deck: Yes
  • Construction Materials:Block3: Yes
  • Lot Features:Wooded: Yes
  • Lot Features:Level: Yes
  • Exterior Features:Fire Pit: Yes
  • Accessibility Features:See Remarks30: Yes

Garage/Parking

  • Attached Garage: No
  • Parking Features: Driveway, Garage, Garage Faces Side, Off Street, On Street
  • General Property Description:Garage Spaces: 1.0
  • Parking Features:Driveway: Yes
  • Parking Features:Garage5: Yes
  • Parking Features:Off Street2: Yes
  • Parking Features:On Street: Yes
  • Parking Features:Garage Faces Side: Yes

Utilities

  • Sewer: Public Sewer
  • Water Source: Public
  • Laundry Features: Laundry Room
  • Cooling Y N: Yes
  • Heating Yn: Yes
  • Electric: 220 Volts
  • Heating:Natural Gas2: Yes
  • Heating:Forced Air: Yes
  • Heating:Heat Pump2: Yes

Condo/Co-op/Association

  • Association: No

Association/Amenities

  • Association Information:Association YN: No

Schools

  • Elementary School: Collins Elementary
  • Junior High Dist: Boone Co Public
  • High School: Boone County High
  • Middle Or Junior School: Jones Middle School

Lot Info

  • Lot Size Sq Ft: 7405.0
  • Zoning Description: Residential

Ownership History

We collect this data history from publicly available records. To have your information removed, we recommend requesting removal directly through your county’s website.

Date Name Owned For Owner Type

Purchase Details

Listed on
Oct 16, 2025
Closed on
Nov 17, 2025
Sold by
Norris Leah and Norris Nicholas
Bought by
Seller's Agent
Frank Schmitt
Huff Realty - CC
Buyer's Agent
Kimberly Thapar
Huff Realty - Florence
List Price
$239,900
Sold Price
$239,900
Views
213
Current Estimated Value
$241,612

Home Financials for this Owner

Home Financials are based on the most recent Mortgage that was taken out on this home.
Estimated Appreciation
$1,712
Avg. Annual Appreciation
2.00%
Original Mortgage
$232,703
Outstanding Balance
$231,148
Interest Rate
6.3%
Mortgage Type
New Conventional
Estimated Equity
$12,632

Purchase Details

Closed on
Oct 23, 2018
Sold by
Scalia Joseph and Scalia Ashley
Bought by
Norris Leah and Norris Nicholas

Home Financials for this Owner

Home Financials are based on the most recent Mortgage that was taken out on this home.
Original Mortgage
$127,300
Interest Rate
5.37%
Mortgage Type
Adjustable Rate Mortgage/ARM

Purchase Details

Closed on
May 2, 2012
Sold by
Lesser Leigh A and Lesser James Christopher
Bought by
Scalia Joseph and Scalia Ashley

Home Financials for this Owner

Home Financials are based on the most recent Mortgage that was taken out on this home.
Original Mortgage
$4,500
Interest Rate
4.01%
Mortgage Type
Future Advance Clause Open End Mortgage

Purchase Details

Closed on
Jun 28, 2011
Sold by
U S Bank National Association
Bought by
Lesser Leigh A

Purchase Details

Closed on
Feb 17, 2011
Sold by
Domaschko George E and Mortgage Electronic Registrati
Bought by
U S Bank National Association

Purchase Details

Closed on
Apr 2, 1999
Sold by
Moore Clifford R
Bought by
Domaschko George E and Domaschko Sharon A
Source: Public Records

Home Values in the Area

Source: Public Records

Average Home Value in this Area


Source: Public Records

Agents Specializing in Florence, KY

See All Agents

Purchase History

We collect this data history from publicly available records. To have your information removed, we recommend requesting removal directly through your county’s website.

Date Buyer Sale Price Title Company
$239,900 American Homeland Title
Norris Leah $134,000 Mattingly Ford Title Service
Scalia Joseph $96,000 Excel Title Services Llc
Lesser Leigh A $50,100 Bridge Trust Title Group
U S Bank National Association $60,100 None Available
Domaschko George E $87,500 --
Source: Public Records

Mortgage History

We collect this data history from publicly available records. To have your information removed, we recommend requesting removal directly through your county’s website.

Date Status Borrower Loan Amount
Open $232,703
Previous Owner Norris Nicholas $19,700
Previous Owner Norris Leah $127,300
Previous Owner Scalia Joseph $4,500
Previous Owner Scalia Joseph $93,566
Previous Owner Domaschko George E $25,200
Previous Owner Domaschiko Gerorge E $100,800
Source: Public Records

Property History

We collect this data history from publicly available records. To have your information removed, we recommend requesting removal directly through your county’s website.

Date Event Price List to Sale Price per Sq Ft
11/17/2025 11/17/25 Sold $239,900 0.0% $252 / Sq Ft
10/17/2025 10/17/25 Pending -- -- --
10/16/2025 10/16/25 For Sale $239,900 -- $252 / Sq Ft
Source: Northern Kentucky Multiple Listing Service

Tax History

We collect this data history from publicly available records. To have your information removed, we recommend requesting removal directly through your county’s website.

Year Tax Paid Tax Assessment Tax Assessment Total Assessment is a certain percentage of the fair market value that is determined by local assessors to be the total taxable value of land and additions on the property. Land Improvement
2025 $1,311 $134,000 $20,000 $114,000
2024 $1,286 $134,000 $20,000 $114,000
2023 $1,339 $134,000 $20,000 $114,000
2022 $1,270 $134,000 $20,000 $114,000
2021 $1,678 $134,000 $20,000 $114,000
2020 $1,300 $134,000 $20,000 $114,000
2019 $1,311 $134,000 $20,000 $114,000
2018 $998 $96,000 $20,000 $76,000
2017 $929 $96,000 $20,000 $76,000
2015 $922 $96,000 $20,000 $76,000
2013 -- $96,000 $20,000 $76,000
Source: Public Records

Agents Affiliated with this Home

  • Section Image
  • Section Image
See All Agents

Map

Source: Northern Kentucky Multiple Listing Service

MLS Number: 637181

Northern Kentucky Multiple Listing Service

APN: 061.10-24-008.00

Your Personal Tour Guide

Ask me questions while you tour the home.