
Ashley Bleacher
Howard Hanna Real Estate Services - Lancaster
(223) 217-6212
253 Total Sales
8 in West End
$120K - $350K Price Range
Estimated Value: $261,958
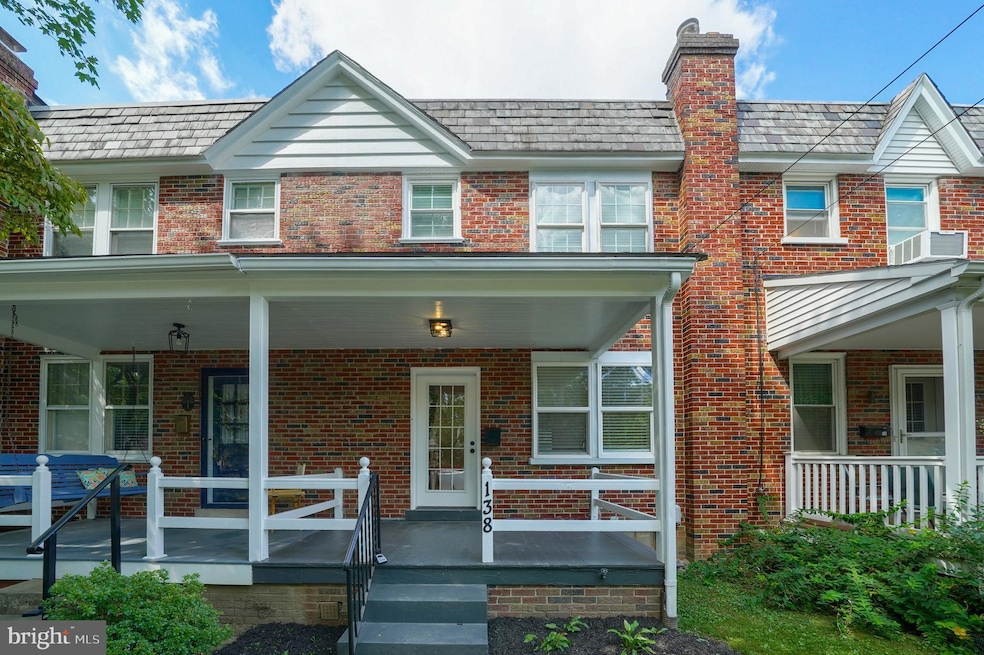
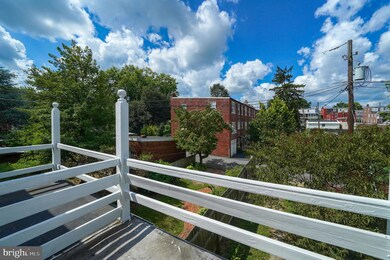
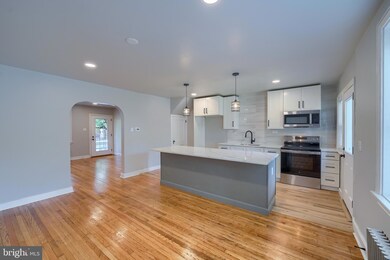
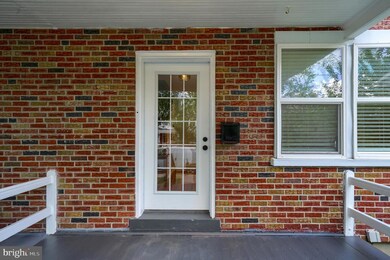
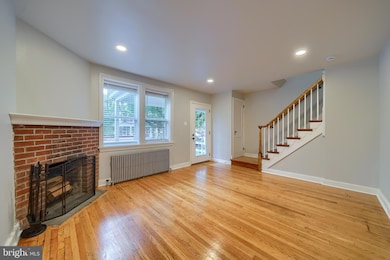
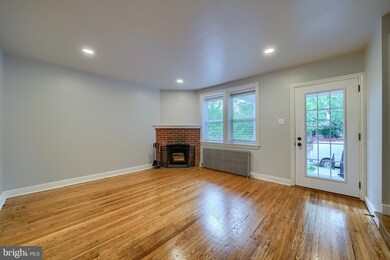
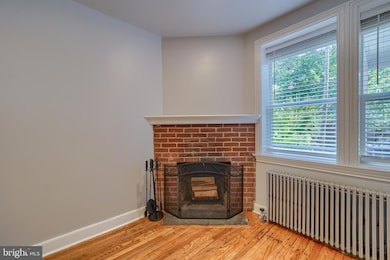
Cute townhome on Ruby Street with hardwood floors mixed with vinyl in places, recessed lights, efficient galley kitchen and loads of charm. 3bed/1bath. You'll find new doors, windows, lighting, paint in the space. A front porch, back stoop and a 2nd floor balcony offer solutions to sit outside. Gas hot water heat, electric water heater. Cute and sweet to call Home.
Last Agent to Sell the Property
(717) 735-8400 cpalancasteradmins@coldwellbankermoves.com Coldwell Banker Realty License #RS298371 Listed on: 08/30/2025
We collect this data history from publicly available records. To have your information removed, we recommend requesting removal directly through your county’s website.
Ashley Bleacher
Howard Hanna Real Estate Services - Lancaster
(223) 217-6212
253 Total Sales
8 in West End
$120K - $350K Price Range
Robert Hess
Kingsway Realty - Lancaster
(223) 216-2212
86 Total Sales
1 in West End
$175,000 Price
EW
Edgar Wright
Edgar M. Wright, Realtor
(717) 696-1563
43 Total Sales
7 in West End
$125K - $195K Price Range
Debby Moore
Kingsway Realty - Ephrata
(223) 216-7628
109 Total Sales
1 in West End
$290,000 Price
Jennifer Augustine
Realty ONE Group Unlimited
(223) 216-2052
77 Total Sales
1 in West End
$200,000 Price
Luis Ortega
Weichert Realtors - The Ortega Group
(717) 687-2185
72 Total Sales
4 in West End
$76K - $325K Price Range
We collect this data history from publicly available records. To have your information removed, we recommend requesting removal directly through your county’s website.
| Date | Buyer | Sale Price | Title Company |
|---|---|---|---|
| $262,000 | Relion Settlement Services | ||
| $165,000 | None Listed On Document |
We collect this data history from publicly available records. To have your information removed, we recommend requesting removal directly through your county’s website.
| Date | Status | Borrower | Loan Amount |
|---|---|---|---|
| Open | $254,140 | ||
| Closed | $130,000 |
We collect this data history from publicly available records. To have your information removed, we recommend requesting removal directly through your county’s website.
| Date | Event | Price | List to Sale | Price per Sq Ft |
|---|---|---|---|---|
| 11/13/2025 11/13/25 | Sold | $262,000 | +1.2% | $230 / Sq Ft |
| 10/10/2025 10/10/25 | Pending | -- | -- | -- |
| 10/06/2025 10/06/25 | Price Changed | $259,000 | -5.8% | $227 / Sq Ft |
| 09/19/2025 09/19/25 | Price Changed | $274,900 | -3.5% | $241 / Sq Ft |
| 09/11/2025 09/11/25 | Price Changed | $284,900 | -5.0% | $250 / Sq Ft |
| 08/30/2025 08/30/25 | For Sale | $299,900 | -- | $263 / Sq Ft |
We collect this data history from publicly available records. To have your information removed, we recommend requesting removal directly through your county’s website.
| Year | Tax Paid | Tax Assessment Tax Assessment Total Assessment is a certain percentage of the fair market value that is determined by local assessors to be the total taxable value of land and additions on the property. | Land | Improvement |
|---|---|---|---|---|
| 2026 | $3,195 | $79,900 | $20,400 | $59,500 |
| 2025 | $3,162 | $79,900 | $20,400 | $59,500 |
| 2024 | $3,162 | $79,900 | $20,400 | $59,500 |
| 2023 | $3,108 | $79,900 | $20,400 | $59,500 |
| 2022 | $2,979 | $79,900 | $20,400 | $59,500 |
| 2021 | $2,915 | $79,900 | $20,400 | $59,500 |
| 2020 | $2,915 | $79,900 | $20,400 | $59,500 |
| 2019 | $2,871 | $79,900 | $20,400 | $59,500 |
| 2018 | $1,704 | $79,900 | $20,400 | $59,500 |
| 2017 | $3,408 | $74,200 | $23,600 | $50,600 |
| 2016 | $3,377 | $74,200 | $23,600 | $50,600 |
| 2015 | $1,317 | $74,200 | $23,600 | $50,600 |
| 2014 | $2,947 | $74,200 | $23,600 | $50,600 |
Seller's Agent in 2025
Wendell Huyard
Coldwell Banker Realty
(717) 629-2227
6 in this area
200 Total Sales
Buyer's Agent in 2025
Marcus Shellenberger
EXP Realty, LLC
(610) 505-1517
1 in this area
90 Total Sales
Source: Bright MLS
MLS Number: PALA2075702
APN: 338-70769-0-0000
Disclaimer: Certain information contained herein is derived from information provided by parties other than Homes.com. All information provided is deemed reliable, but is not guaranteed to be accurate and should be independently verified.
The data relating to real estate for sale on this website appears in part through the BRIGHT Internet Data Exchange program, a voluntary cooperative exchange of property listing data between licensed real estate brokerage firms, and is provided by BRIGHT through a licensing agreement.
Listing information is from various brokers who participate in the Bright MLS IDX program and not all listings may be visible on the site.
The property information being provided on or through the website is for the personal, non-commercial use of consumers and such information may not be used for any purpose other than to identify prospective properties consumers may be interested in purchasing.
Some properties which appear for sale on the website may no longer be available because they are for instance, under contract, sold or are no longer being offered for sale.
Property information displayed is deemed reliable but is not guaranteed.
Copyright 2026 Bright MLS, Inc.
Ask me questions while you tour the home.