
Chrystianna Wilkins-Gosnell
Keller Williams Realty
(302) 291-4232
50 Total Sales
2 in Berlin
$120K - $126K Price Range


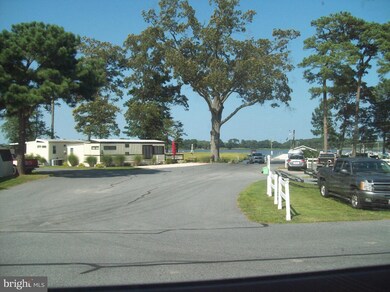
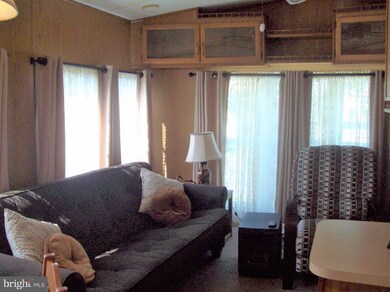

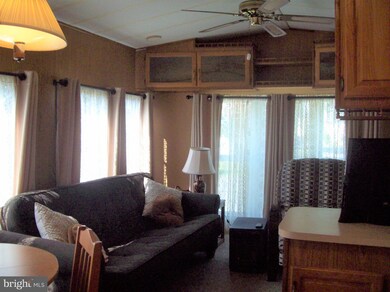
Gorgeous views of the water and marina. Adorable beach home just across from the marina that can sleep eight, so plenty of room for friends and family. Well maintained One Owner home...never rented come fully furnished. Although listed as a two bedroom, there is a private area that serves as a 3rd bedroom. Located in White Horse Park, a gated waterfront Community along the St. Martin's River with boat ramp, gated boat storage, marina w/slips. HOA fees include grass mowing, large community swimming pool. 2 laundry & bath houses w/showers clubhouse w/ pavilion for meetings, eating crabs & other community affairs or rent out to owners. Many amenities include: public water/sewer, cable, pool, bath houses, security gate, picnic areas, boat ramp, marina , pier, boat slip/storage for boat & trailer, playground, grass cutting, free trash disposal. Cannot be used as a primary residence. This is a prefect beach getaway Best Deal in Town!
Last Agent to Sell the Property
(410) 726-6125 pamwadlerrealtor@gmail.com PW Realty Sales, LLC License #523790 Listed on: 05/08/2021
We collect this data history from publicly available records. To have your information removed, we recommend requesting removal directly through your county’s website.
Chrystianna Wilkins-Gosnell
Keller Williams Realty
(302) 291-4232
50 Total Sales
2 in Berlin
$120K - $126K Price Range
Bonnie Flinn
ERA Martin Associates
(443) 383-3599
100 Total Sales
2 in Berlin
$408K - $645K Price Range
Tony Zowd
Coldwell Banker Realty
(667) 213-5551
262 Total Sales
1 in Berlin
$329,000 Price
Jim Terrill
RE/MAX One
(302) 248-3797
97 Total Sales
33 in Berlin
$240K - $1.4M Price Range
Sarah Rosenblit
Coldwell Banker Realty
(410) 339-8343
44 Total Sales
15 in Berlin
$158K - $2.1M Price Range
Michelle Boucher
Compass
(443) 543-8829
114 Total Sales
1 in Berlin
$409,170 Price
We collect this data history from publicly available records. To have your information removed, we recommend requesting removal directly through your county’s website.
| Date | Buyer | Sale Price | Title Company |
|---|---|---|---|
| $110,000 | Title Nation | ||
| $15,500 | -- |
We collect this data history from publicly available records. To have your information removed, we recommend requesting removal directly through your county’s website.
| Date | Event | Price | List to Sale | Price per Sq Ft |
|---|---|---|---|---|
| 06/11/2021 06/11/21 | Sold | $110,000 | 0.0% | $167 / Sq Ft |
| 05/21/2021 05/21/21 | Pending | -- | -- | -- |
| 05/08/2021 05/08/21 | For Sale | $110,000 | -- | $167 / Sq Ft |
We collect this data history from publicly available records. To have your information removed, we recommend requesting removal directly through your county’s website.
| Year | Tax Paid | Tax Assessment Tax Assessment Total Assessment is a certain percentage of the fair market value that is determined by local assessors to be the total taxable value of land and additions on the property. | Land | Improvement |
|---|---|---|---|---|
| 2026 | $1,018 | $123,100 | $0 | $0 |
| 2025 | $1,018 | $110,300 | $0 | $0 |
| 2024 | $929 | $97,500 | $63,000 | $34,500 |
| 2023 | $902 | $94,700 | $0 | $0 |
| 2022 | $876 | $91,900 | $0 | $0 |
| 2021 | $853 | $89,100 | $63,000 | $26,100 |
| 2020 | $791 | $85,900 | $0 | $0 |
| 2019 | $791 | $82,700 | $0 | $0 |
| 2018 | $750 | $79,500 | $63,000 | $16,500 |
| 2017 | $743 | $78,967 | $0 | $0 |
| 2016 | -- | $78,433 | $0 | $0 |
| 2015 | $842 | $77,900 | $0 | $0 |
| 2014 | $842 | $77,900 | $0 | $0 |
Seller's Agent in 2021
Pam Wadler
PW Realty Sales, LLC
(410) 726-6125
50 Total Sales
Buyer's Agent in 2021
Leslie Miller
Coldwell Banker Realty
(410) 218-0130
62 Total Sales
Source: Bright MLS
MLS Number: MDWO122306
APN: 03-118762
Disclaimer: Certain information contained herein is derived from information provided by parties other than Homes.com. All information provided is deemed reliable, but is not guaranteed to be accurate and should be independently verified.
The data relating to real estate for sale on this website appears in part through the BRIGHT Internet Data Exchange program, a voluntary cooperative exchange of property listing data between licensed real estate brokerage firms, and is provided by BRIGHT through a licensing agreement.
Listing information is from various brokers who participate in the Bright MLS IDX program and not all listings may be visible on the site.
The property information being provided on or through the website is for the personal, non-commercial use of consumers and such information may not be used for any purpose other than to identify prospective properties consumers may be interested in purchasing.
Some properties which appear for sale on the website may no longer be available because they are for instance, under contract, sold or are no longer being offered for sale.
Property information displayed is deemed reliable but is not guaranteed.
Copyright 2026 Bright MLS, Inc.
Ask me questions while you tour the home.