
Oscar Garcia
Berkshire Hathaway HomeServices Carolina Premier Properties
(910) 807-8270
326 Total Sales
6 in Hampstead
$75K - $560K Price Range
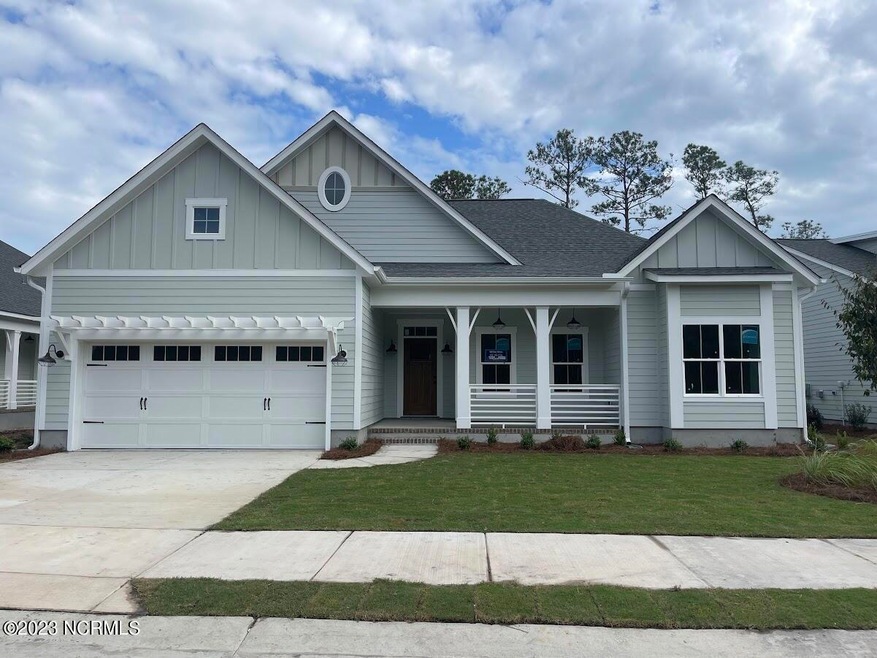

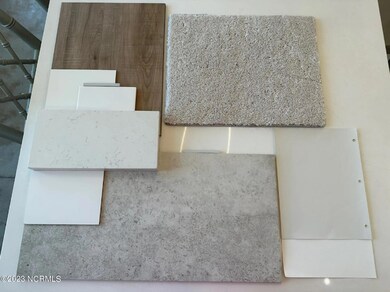
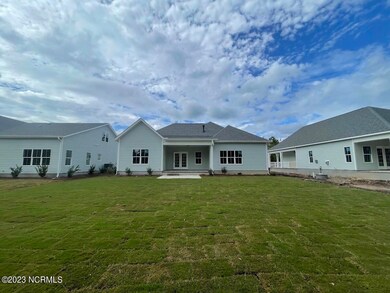
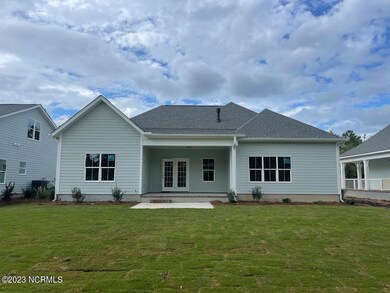
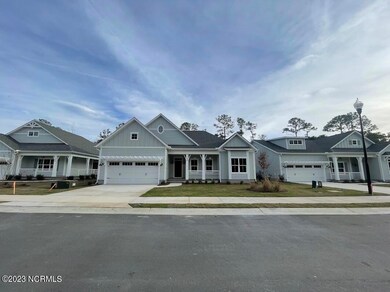
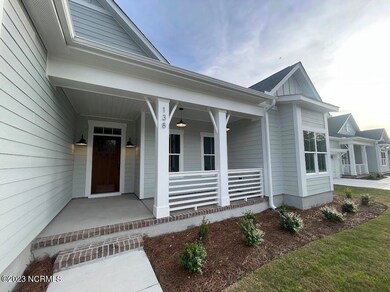
Price Improvement, MUST SEE New Home, Move-in Ready, Close by the end of 2023! Fully fenced rear yard with sod & irrigation included. Upgraded cabinets & countertops throughout, additional recessed lighting in Great Room, floor outlet in Great Room, gas fireplace, walk-in shower with tile walls in Owners Bath, 4'6'' craftsman wainscoting in Foyer and Dining Room, Covered Porch with patio off Great Room, tray ceiling in Great Room and Owners Bedroom. Exterior Paint Color: SW 7057 Silver Strand Front Door Color: Minwax stain Aged Oak EVP Color: Light oak EVP Flooring in: Foyer, Great Room, Kitchen, Dining Room, Downstairs Halls, Laundry Interior Paint Color: SW 9166 Drift of Mist Kitchen Cabinets: White Shaker Kitchen Countertops: White quartz with gray veining Kitchen Tile Backsplash: 3'' x 6'' subway tile with light gray grout Kitchen structural and upgrade details: Upgraded cabinets, upgraded countertops, 42'' upper cabinets Owner's Bath Cabinets: White Shaker Owner's Bath Countertops: White quartz with light gray veining Owner's Bathroom tile: 12'' x 24'' light neutral tile with gray and taupe flecks Guest Baths Cabinets: White Shaker Guest Baths Countertops: White quartz with light gray veining Guest Baths Tile: 12'' x 24'' light neutral tile with gray and taupe flecks Plumbing colors: Brushed nickel Interior door hardware colors: Brushed nickel Lighting colors: Brushed nickel
Last Agent to Sell the Property
Clark Family Realty License #284297 Listed on: 08/15/2023
Last Buyer's Agent
Coldwell Banker Sea Coast Advantage-Hampstead License #245995
Oscar Garcia
Berkshire Hathaway HomeServices Carolina Premier Properties
(910) 807-8270
326 Total Sales
6 in Hampstead
$75K - $560K Price Range
Jill Sabourin
Coldwell Banker Sea Coast Advantage
(910) 839-5897
77 Total Sales
2 in Hampstead
$332K - $480K Price Range
Cristina Jurado
CENTURY 21 Champion Real Estate
(910) 629-4356
219 Total Sales
3 in Hampstead
$375K - $430K Price Range
James Branch
Coldwell Banker Sea Coast Advantage
(910) 839-7705
38 Total Sales
1 in Hampstead
$440,000 Price
Carla Buckhold
Bogue Banks Realty, Inc
(808) 582-8166
199 Total Sales
1 in Hampstead
$475,000 Price
Alex Rivers
Imagination Homes LLC
(833) 702-4203
81 Total Sales
1 in Hampstead
$373,500 Price
We collect this data history from publicly available records. To have your information removed, we recommend requesting removal directly through your county’s website.
| Date | Event | Price | List to Sale | Price per Sq Ft |
|---|---|---|---|---|
| 03/04/2024 03/04/24 | Sold | $429,900 | 0.0% | $230 / Sq Ft |
| 01/10/2024 01/10/24 | Pending | -- | -- | -- |
| 11/15/2023 11/15/23 | Price Changed | $429,900 | -2.4% | $230 / Sq Ft |
| 08/15/2023 08/15/23 | For Sale | $440,357 | -- | $235 / Sq Ft |
We collect this data history from publicly available records. To have your information removed, we recommend requesting removal directly through your county’s website.
| Year | Tax Paid | Tax Assessment Tax Assessment Total Assessment is a certain percentage of the fair market value that is determined by local assessors to be the total taxable value of land and additions on the property. | Land | Improvement |
|---|---|---|---|---|
| 2026 | $1,442 | $96,240 | $19,270 | $76,970 |
| 2025 | $1,356 | $96,240 | $19,270 | $76,970 |
| 2024 | $1,356 | $96,240 | $19,270 | $76,970 |
| 2023 | $1,356 | $93,821 | $19,270 | $74,551 |
| 2022 | $1,280 | $93,821 | $19,270 | $74,551 |
| 2021 | $1,096 | $72,991 | $0 | $0 |
| 2020 | $980 | $54,591 | $0 | $0 |
| 2019 | $845 | $42,928 | $0 | $0 |
| 2018 | $632 | $31,757 | $0 | $0 |
| 2017 | $590 | $29,354 | $0 | $0 |
| 2016 | $551 | $26,784 | $0 | $0 |
| 2015 | $540 | $26,312 | $0 | $0 |
| 2014 | $433 | $22,601 | $0 | $0 |
Seller's Agent in 2024
Robin Campbell
Clark Family Realty
(803) 984-6706
289 Total Sales
Buyer's Agent in 2024
Castro Real Estate Team
Coldwell Banker Sea Coast Advantage-Hampstead
(910) 387-1540
1,881 Total Sales
DP
Buyer's Agent in 2024
Diane Perez
Castro Real Estate Group
DC
Buyer's Agent in 2024
Diane Castro
Castro Real Estate Group, LTD.
DC
Buyer's Agent in 2024
Diane Castro-Perez
Coldwell Banker Sea Coast Advantage - Jacksonville
Source: Hive MLS
MLS Number: 100400086
Disclaimer: Certain information contained herein is derived from information provided by parties other than Homes.com. All information provided is deemed reliable, but is not guaranteed to be accurate and should be independently verified.
The data relating to real estate on this web site comes in part from the Internet Data Exchange program of Hive MLS LLC. All information is deemed reliable but not guaranteed and should be independently verified. All properties are subject to prior sale, change, or withdrawal. Neither listing broker(s) nor Homesnap, Inc. shall be responsible for any typographical errors, misinformation, or misprints, and shall be held totally harmless from any damages arising from reliance upon these data. ©2026 Hive MLS LLC
Ask me questions while you tour the home.