
Patsy Carver
RE/MAX Town & Country Jasper
(706) 807-3912
118 Total Sales
1 in Ranger
$195,000 Price
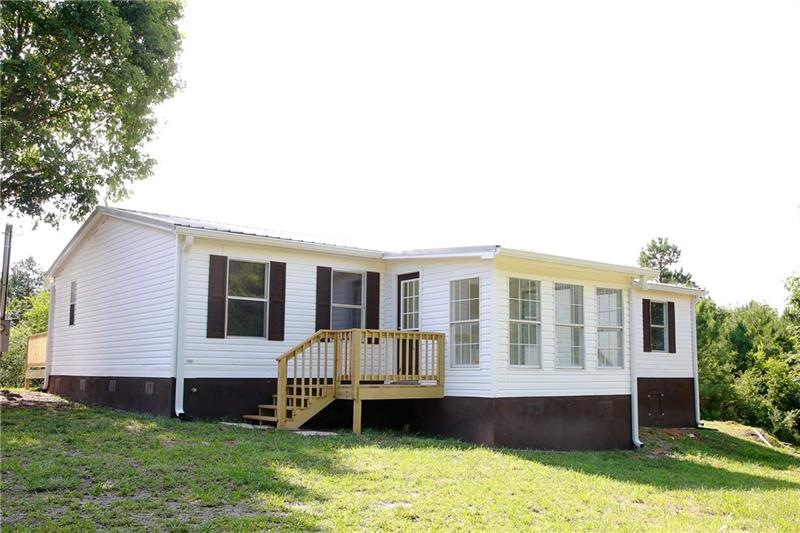
Enjoy country living at its finest with 5 beautiful acres! This home is completely renovated and looks amazing. From top to bottom, this renovation will blow your mind. Enter into the updated sunroom and walk into the open floor plan. Updated flooring and new paint anchor this home throughout. The new kitchen houses white cabinetry, stainless steel appliances & new countertops. Both bathrooms have ceramic tile and tile shower surround. Sit outside on the brand new deck and enjoy this peaceful retreat. Schedule your showing today...Don't miss out!
Last Agent to Sell the Property
Keller Williams Realty Signature Partners License #359374 Listed on: 07/22/2021
Patsy Carver
RE/MAX Town & Country Jasper
(706) 807-3912
118 Total Sales
1 in Ranger
$195,000 Price
Jaime Brock
ERA Sunrise Realty
(706) 979-6557
115 Total Sales
3 in Ranger
$17K - $200K Price Range
Toby Kreiselmaier
RE/MAX Town & Country
(706) 365-0976
53 Total Sales
4 in Ranger
$25K - $450K Price Range
Lauren Shaheen
Keller Williams Realty
(762) 209-3479
22 Total Sales
1 in Ranger
$95,000 Price
Audrey Cann
BHGRE Metro Brokers
(706) 770-3925
107 Total Sales
1 in Ranger
$42,500 Price
Rick Dillard
ReMax Town & Ctry-Downtown
(912) 574-2094
45 Total Sales
1 in Ranger
$290,000 Price
We collect this data history from publicly available records. To have your information removed, we recommend requesting removal directly through your county’s website.
| Date | Buyer | Sale Price | Title Company |
|---|---|---|---|
| $305,000 | -- | ||
| Beach Chad E | $174,000 | -- | |
| English J | $40,000 | -- | |
| Thomas Aaron | $72,000 | -- | |
| Bank Of America | $130,938 | -- | |
| Mulkey Joshua | $107,000 | -- | |
| Crider Wayne | $57,000 | -- | |
| Crider Wayne | -- | -- | |
| Talbot State Bank | $51,429 | -- | |
| Talbot State Bank | -- | -- | |
| Howard Linda S | $44,500 | -- |
We collect this data history from publicly available records. To have your information removed, we recommend requesting removal directly through your county’s website.
| Date | Status | Borrower | Loan Amount |
|---|---|---|---|
| Open | $299,475 | ||
| Previous Owner | Beach Chad E | $170,848 | |
| Previous Owner | English J | $50,000 | |
| Previous Owner | Mulkey Joshua | $106,458 | |
| Previous Owner | Crider Wayne | $51,300 |
We collect this data history from publicly available records. To have your information removed, we recommend requesting removal directly through your county’s website.
| Date | Event | Price | List to Sale | Price per Sq Ft | Prior Sale |
|---|---|---|---|---|---|
| 08/31/2021 08/31/21 | Sold | $174,000 | +5.5% | $110 / Sq Ft | |
| 07/29/2021 07/29/21 | Pending | -- | -- | -- | |
| 07/22/2021 07/22/21 | For Sale | $164,900 | +129.0% | $105 / Sq Ft | |
| 08/07/2013 08/07/13 | Sold | $72,000 | 0.0% | $49 / Sq Ft | View Prior Sale |
| 07/19/2013 07/19/13 | Pending | -- | -- | -- | |
| 06/28/2013 06/28/13 | For Sale | $72,000 | -- | $49 / Sq Ft |
We collect this data history from publicly available records. To have your information removed, we recommend requesting removal directly through your county’s website.
| Year | Tax Paid | Tax Assessment Tax Assessment Total Assessment is a certain percentage of the fair market value that is determined by local assessors to be the total taxable value of land and additions on the property. | Land | Improvement |
|---|---|---|---|---|
| 2025 | $504 | $20,422 | $14,400 | $6,022 |
| 2024 | $519 | $20,426 | $14,400 | $6,026 |
| 2023 | $517 | $20,330 | $14,400 | $5,930 |
| 2022 | $549 | $20,330 | $14,400 | $5,930 |
| 2021 | $524 | $20,712 | $14,400 | $6,312 |
| 2020 | $556 | $21,396 | $14,400 | $6,996 |
| 2019 | $559 | $21,396 | $14,400 | $6,996 |
| 2018 | $635 | $24,036 | $14,400 | $9,636 |
| 2017 | $653 | $24,036 | $14,400 | $9,636 |
| 2016 | $655 | $24,036 | $14,400 | $9,636 |
| 2015 | $702 | $25,400 | $14,400 | $11,000 |
| 2014 | $741 | $25,458 | $14,423 | $11,035 |
Seller's Agent in 2021
Mandy Parker
Keller Williams Realty Signature Partners
(706) 879-1527
165 Total Sales
Buyer's Agent in 2021
Justin Trotter
Davis & Hawbaker Real Estate Group, LLC
(678) 467-7191
39 Total Sales
RW
Seller's Agent in 2013
RANDY WATSON
Georgia Properties Consultants of Atlanta, LLC
LT
Buyer's Agent in 2013
LAYLA TOWERS
NOT A VALID MEMBER
Source: First Multiple Listing Service (FMLS)
MLS Number: 6918760
Listings identified with the FMLS IDX logo come from FMLS and are held by brokerage firms other than the owner of this website. The listing brokerage is identified in any listing details. Information is deemed reliable but is not guaranteed. If you believe any FMLS listing contains material that infringes your copyrighted work please visit www.fmls.com/dmca to review our DMCA policy and learn how to submit a takedown request. © 2026 First Multiple Listing Service, Inc.
Disclaimer: Certain information contained herein is derived from information provided by parties other than Homes.com. All information provided is deemed reliable, but is not guaranteed to be accurate and should be independently verified.
Ask me questions while you tour the home.