
Mary Kelly
Century 21 Property Central Inc.
(339) 229-6334
92 Total Sales
1 in Winter Hill
$1,250,000 Price
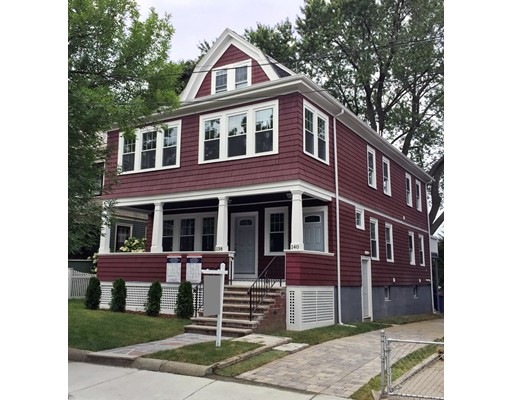
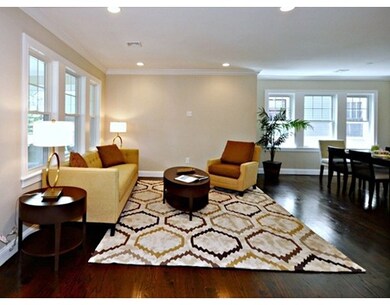
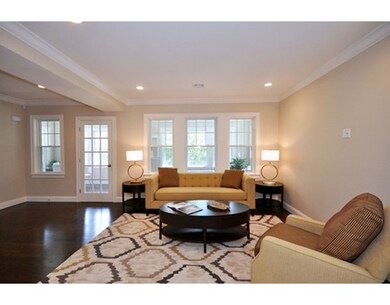
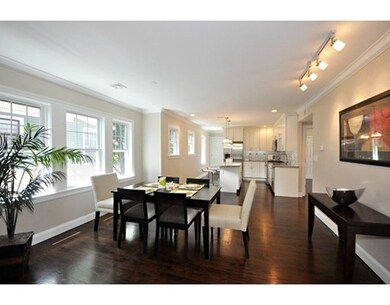
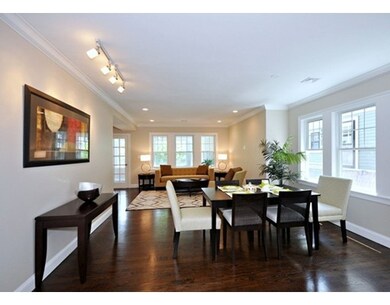
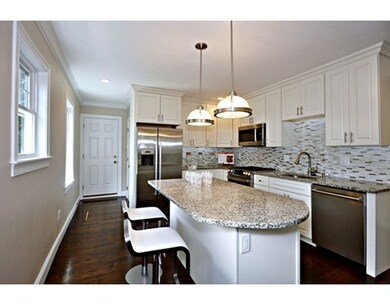
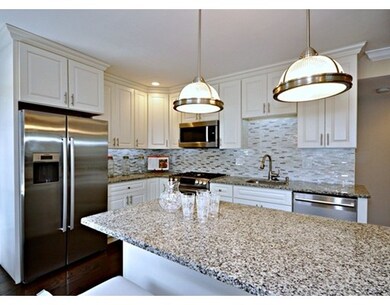
Luxury 3BR/2.5BA fully-renovated open floor plan 2-level condo in central Somerville location! This spacious contemporary 7 room / 2-levels unit offers expansive open space combined living and dining area that expands bright 3-season porch or Sun room. 2 Spacious bedrooms on the main level have large closets, and Master bedroom on the upper level completed with luxurious en-suite tiled bathroom and double sink vanity, walk-in closet, and a bonus space that can be used as an office, exercise space or a dressing room. New kitchen boasts a gleaming white cabinets and 7'long island,completed with Bosch SS appliances (gas cooking) and granite counter-tops. In-unit laundry is on the 2nd level. Property amenities include a common backyard, a rear deck, new hardwood floors throughout, new windows, new insulation, new central gas heat/AC, new plumbing, new electrical, and installed security system! The unit has 1 off street parking.Access to public transport - Union Sq, Assembly Sq, Porter sq.
Last Agent to Sell the Property
Irene Elsinovsky
Dell Realty Inc. License #456013652 Listed on: 08/02/2015
Home Type
Condominium
Year Built
2015
Lot Details
4,356 Sq Ft Lot
Mary Kelly
Century 21 Property Central Inc.
(339) 229-6334
92 Total Sales
1 in Winter Hill
$1,250,000 Price
Virginia Todd
Leading Edge Real Estate
(857) 323-6892
46 Total Sales
1 in Winter Hill
$429,900 Price
David Last
Last2 Development, LLC
(857) 214-4360
16 Total Sales
1 in Winter Hill
$535,000 Price
Selina Yin MacDonald
Keller Williams Boston MetroWest
(857) 971-4296
64 Total Sales
1 in Winter Hill
$1,080,000 Price
Hans Nagrath
Compass
(888) 604-7140
166 Total Sales
3 in Winter Hill
$645K - $870K Price Range
Olga Ramiro Ban
Red Square Real Estate LLC
(857) 799-6677
38 Total Sales
5 in Winter Hill
$668K - $1.1M Price Range
IE
Seller's Agent in 2015
Irene Elsinovsky
Dell Realty Inc.
Seller's Agent in 2015
Peter Cote
Coldwell Banker Realty - Cambridge
(617) 388-1629
51 Total Sales
Buyer's Agent in 2015
Dino Confalone
Gibson Sothebys International Realty
(617) 803-5007
100 Total Sales
Source: MLS Property Information Network (MLS PIN)
MLS Number: 71882927
APN: SOME 71-E-15
Disclaimer: Certain information contained herein is derived from information provided by parties other than Homes.com. All information provided is deemed reliable, but is not guaranteed to be accurate and should be independently verified.
The property listing data and information, or the Images, set forth herein were provided to MLS Property Information Network, Inc. from third party sources, including sellers, lessors and public records, and were compiled by MLS Property Information Network, Inc. The property listing data and information, and the Images, are for the personal, non-commercial use of consumers having a good faith interest in purchasing or leasing listed properties of the type displayed to them and may not be used for any purpose other than to identify prospective properties which such consumers may have a good faith interest in purchasing or leasing. MLS Property Information Network, Inc. and its subscribers disclaim any and all representations and warranties as to the accuracy of the property listing data and information, or as to the accuracy of any of the Images, set forth herein.
Ask me questions while you tour the home.