NOT LISTED FOR SALE

138 Willow Bend Way Osprey, FL 34229

Osprey Area

Estimated Value: $655,000 - $832,000

4 Beds
3 Baths
2,506 Sq Ft
$291/Sq Ft Est. Value

Sale Details

Date Sold: June 15, 2023

Last sale price $825,000 $329 Per Sq Ft

Est. 12% decrease in value since last sale

Current estimated payment $4,075 / mo

2 Days on Market

Highlights

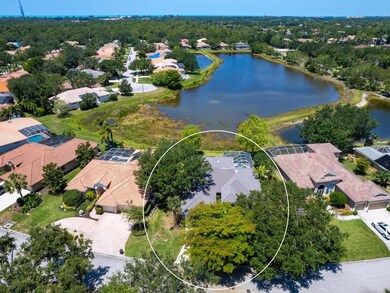
  • 70 Feet of Lake Waterfront
  • Oak Trees
  • Open Floorplan
  • Laurel Nokomis School Rated A-
  • Screened Pool
  • 4-minute walk to Osprey Junction Trailhead

About This Home

As of June 2023

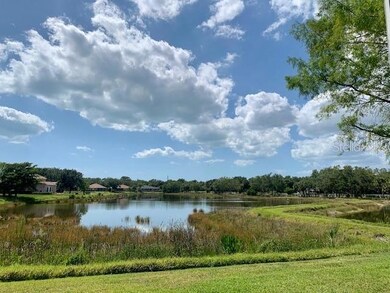
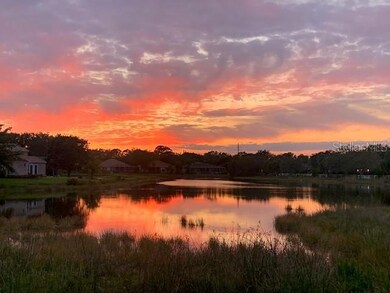
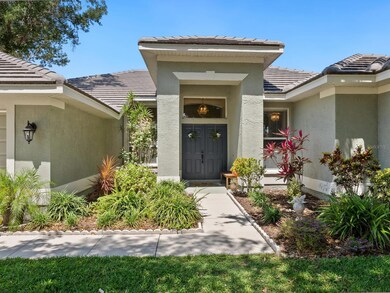
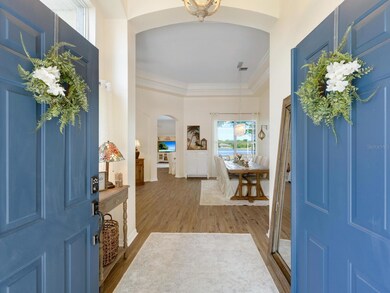
Cool gulf breezes, summer cocktails by the pool and stunning sunsets can all be yours in this lovely coastal designed home in Park Trace Estates in Osprey. Beautifully situated on a tree covered lot with your backyard facing due west, you will cherish your evenings spent and memories made on the large enclosed patio with its solar heated pool, hot tub and lighted fenced yard. With Oscar Scherer State Park close by and a sparkling blue lake as a backdrop, you will see eagles, osprey, and a whole host of other wildlife right from the comfort of your patio. If the location wasn't perfect enough, you are ideally located close to Siesta Key Beach and Nokomis Beach while also centrally located between US 41 and I-75 with the community located right aside of The Legacy Trail at the Osprey Trailhead. Park Trace is a lovely and highly desired neighborhood due to it's fabulous location and also it's proximity to Pine View School. This quality built and designed 4 bedroom home exudes luxury and craftsmanship with soaring 11 and 12 ft tray ceilings, crown moldings, and thoughtful design flow. The home has been significantly renovated in the past 6 months, complete with a new soft close, shaker kitchen, granite countertops, new bathroom cabinetry and features such as quartz counters, toilets and faucets, luxury vinyl plank flooring throughout most of the house, new lighting featuring coordinating coastal capiz chandeliers and nautical ceiling fans, luxurious curtains, blinds and rods, fresh paint, new appliances, an amazing laundry room with floor to ceiling cabinetry, and a dream come true walk-in master bedroom closet. For the buyer who loves the beach, wildlife and still wants to enjoy all of the conveniences of suburban living, this is the perfect home for you.

Last Agent to Sell the Property

Darlene Gamble

FINE PROPERTIES License #3152268 Listed on: 05/08/2023

FINE PROPERTIES

Last Buyer's Agent

Jack Medford

THE AGENCY SARASOTA License #3523095

Home Details

Home Type

  • Single Family

Est. Annual Taxes

  • $4,213

Year Built

  • Built in 2000

Lot Details

  • 10,427 Sq Ft Lot
  • 70 Feet of Lake Waterfront
  • Lake Front
  • East Facing Home
  • Wood Fence
  • Mature Landscaping
  • Level Lot
  • Cleared Lot
  • Oak Trees
  • Property is zoned RSF2

HOA Fees

  • $54 Monthly HOA Fees

Parking

  • 2 Car Attached Garage

Property Views

  • Lake
  • Woods
  • Pool

Home Design

  • Florida Architecture
  • Entry on the 1st floor
  • Slab Foundation
  • Concrete Roof
  • Block Exterior
  • Stucco

Interior Spaces

  • 2,506 Sq Ft Home
  • 1-Story Property
  • Open Floorplan
  • Crown Molding
  • Tray Ceiling
  • High Ceiling
  • Ceiling Fan
  • Blinds
  • Drapes & Rods
  • Sliding Doors
  • Family Room Off Kitchen
  • Combination Dining and Living Room
  • Bonus Room
  • Inside Utility
  • Home Security System

Kitchen

  • Eat-In Kitchen
  • Range
  • Recirculated Exhaust Fan
  • Microwave
  • Dishwasher
  • Granite Countertops
  • Solid Wood Cabinet
  • Disposal

Flooring

  • Carpet
  • Ceramic Tile
  • Vinyl

Bedrooms and Bathrooms

  • 4 Bedrooms
  • Split Bedroom Floorplan
  • En-Suite Bathroom
  • Closet Cabinetry
  • Walk-In Closet
  • 3 Full Bathrooms
  • Dual Sinks
  • Whirlpool Bathtub
  • Multiple Shower Heads
  • Linen Closet In Bathroom
  • Window or Skylight in Bathroom

Laundry

  • Laundry Room
  • Laundry in Hall

Eco-Friendly Details

  • Well Sprinkler System

Pool

  • Screened Pool
  • Solar Heated In Ground Pool
  • Heated Spa
  • In Ground Spa
  • Saltwater Pool
  • Fence Around Pool
  • Outside Bathroom Access
  • Pool Lighting

Outdoor Features

  • Covered Patio or Porch
  • Rain Gutters
  • Private Mailbox

Schools

  • Laurel Nokomis Elementary School
  • Sarasota Middle School
  • Venice Senior High School

Utilities

  • Central Air
  • Heating Available
  • Vented Exhaust Fan
  • Thermostat
  • Propane
  • 1 Water Well
  • Cable TV Available

Community Details

  • Association fees include common area taxes
  • Argus Mgmt/Iris Zieler Association, Phone Number (941) 927-6767
  • Visit Association Website
  • Park Trace Estates Community
  • Park Trace Estates Subdivision
  • The community has rules related to deed restrictions, no truck, recreational vehicles, or motorcycle parking

Listing and Financial Details

Home Details

Home Type

Single Family

Est. Annual Taxes

$4,213

Year Built

Built in 2000

Lot Details

10,427 Sq Ft Lot

HOA Fees

$54 per month

Parking

2

Listing Details

  • HOA Fee Includes: Common Area Taxes
  • Property Type: Residential
  • Property Condition: Completed
  • Property Sub Type: Single Family Residence
  • Architectural Style: Florida
  • Construction Materials: Block, Stucco
  • Fireplace: No
  • Living Area: 2506
  • Lot Size Acres: 0.24
  • New Construction: No
  • Year Built: 2000
  • Building Area Total: 3415
  • Lot Size Sq Ft: 10427
  • Status: Sold
  • Ownership: Fee Simple
  • ResoBuildingAreaSource: PublicRecords
  • Building Area Total Srch Sq M: 317.26
  • Escrow City: Sarasota
  • Escrow State: FL
  • Escrow Street Name: S Tamiami Trail
  • Floor Number: 1
  • Minimum Lease: 1 Month
  • RATIO Current Price By Calculate: 329.21
  • Total Acreage: 0 to less than 1/4
  • Water Access YN: 0
  • Planned Unit Development Yn: 0
  • AG Exemption YN: 0
  • MFR_BedroomClosetType: No Closet
  • MFR_BedroomClosetType: No Closet
  • MFR_BedroomClosetType: No Closet
  • MFR_BedroomClosetType: Built-in Closet
  • MFR_BedroomClosetType: Built-in Closet
  • MFR_BedroomClosetType: Built-in Closet
  • MFR_BedroomClosetType: Built-in Closet
  • MFR_BedroomClosetType: Built-in Closet
  • Bedroom Closet Type: Built-in Closet
  • Tax Year: 2022
  • Special Features: VirtualTour

Interior Features

  • Living Area Units: Square Feet
  • Flooring: Carpet, Ceramic Tile, Vinyl
  • Full Bathrooms: 3
  • Interior Amenities: Ceiling Fans(s), Crown Molding, Eat-in Kitchen, High Ceilings, Kitchen/Family Room Combo, Living Room/Dining Room Combo, Master Bedroom Main Floor, Open Floorplan, Solid Surface Counters, Solid Wood Cabinets, Split Bedroom, Stone Counters, Thermostat, Tray Ceiling(s), Walk-In Closet(s), Window Treatments
  • Appliances Included: Dishwasher, Disposal, Exhaust Fan, Microwave, Range, Refrigerator
  • Foundation Details: Slab
  • Total Bedrooms: 4
  • Levels: One
  • Spa Features: Heated, In Ground
  • Spa Yn: Yes
  • Stories: 1
  • Window Features: Blinds, Drapes, Rods
  • ResoLivingAreaSource: PublicRecords
  • Additional Rooms: Family Room,Inside Utility
  • Living Area Meters: 232.81

Exterior Features

  • Direction Faces: East
  • Pool Features: Heated, In Ground, Lighting, Outside Bath Access, Salt Water, Screen Enclosure, Solar Heat
  • Exterior Features: Irrigation System, Private Mailbox, Rain Gutters, Sidewalk, Sliding Doors
  • Roof: Concrete
  • Home Warranty: No
  • Pool Private: Yes
  • View: Pool, Trees/Woods, Water
  • Water Body Name: PARK TRACE ESTATES LAKE
  • Waterfront: Yes
  • Patio and Porch Features: Covered, Front Porch, Patio, Porch, Screened
  • Road Surface Type: Asphalt
  • Disclosures: Seller Property Disclosure
  • Water View: Lake
  • Water View YN: 1
  • Waterfront Feet Total: 70
  • Flood Zone Panel: 12115C0229F
  • Water Frontage Feet Lake: 70

Garage/Parking

  • Attached Garage: Yes
  • Carport Y N: No
  • Garage Spaces: 2
  • Garage Yn: Yes

Utilities

  • Utilities: Cable Available, Electricity Connected, Propane, Sewer Connected, Sprinkler Well, Water Connected
  • Cooling: Central Air
  • Heating: Electric
  • Laundry Features: Corridor Access, Inside, Laundry Room
  • Sewer: Public Sewer
  • Water Source: Public
  • Number of Wells: 1

Condo/Co-op/Association

  • Community Features: Deed Restrictions, Irrigation-Reclaimed Water, No Truck/RV/Motorcycle Parking, Waterfront
  • Association Fee: 650
  • Association Fee Frequency: Annually
  • Association Name: Argus Mgmt/Iris Zieler
  • Phone: 941.927.6767
  • Association: Yes
  • Security: Security System
  • Senior Community: No
  • Association 2 YN: 0
  • Association Approval Required YN: 0
  • Association Fee Requirement: Required
  • Association Email: iris@argusmgmt.com
  • Association URL: www.argusmgmt.com
  • Management: Full Time
  • SW Subdiv Condo Num: 2745

Fee Information

  • Total Annual Fees: 650.00
  • Total Monthly Fees: 54.17
  • Monthly HOA Amount: 54.17

Schools

  • Elementary School: Laurel Nokomis Elementary
  • High School: Venice Senior High
  • Middle Or Junior School: Sarasota Middle

Lot Info

  • Zoning: RSF2
  • Parcel Number: 0149010031
  • Additional Parcels: No
  • Fencing: Wood
  • Lot Features: Cleared, In County, Landscaped, Level, Sidewalk, Paved
  • Property Attached Yn: No
  • Flood Zone Code: X

Rental Info

  • Pets Allowed: Yes
  • Lease Restrictions YN: 1
  • Additional Lease Restrictions: Application must be submitted to Argus Mgmt

Tax Info

  • Tax Annual Amount: 4213
  • Tax Book Number: 40-26
  • Tax Lot: 2398

Multi Family

  • Waterfront Features: Lake

Ownership History

We collect this data history from publicly available records. To have your information removed, we recommend requesting removal directly through your county’s website.

Date Name Owned For Owner Type

Purchase Details

Listed on
May 8, 2023
Closed on
Jun 15, 2023
Sold by
Bought by
Seller's Agent
Darlene Gamble
FINE PROPERTIES
Buyer's Agent
Jack Medford
THE AGENCY SARASOTA
List Price
$859,000
Sold Price
$825,000
Premium/Discount to List
-$34,000
-3.96%
Views
15
Current Estimated Value
$729,192

Home Financials for this Owner

Home Financials are based on the most recent Mortgage that was taken out on this home.
Estimated Appreciation
-$95,808
Avg. Annual Appreciation
-3.90%
Original Mortgage
$425,000
Interest Rate
0.0639%
Mortgage Type
VA

Purchase Details

Listed on
Aug 18, 2022
Closed on
Nov 16, 2022
Sold by
Bought by
Seller's Agent
Brittany Coleman
KELLER WILLIAMS ON THE WATER S
Buyer's Agent
Darlene Gamble
FINE PROPERTIES
List Price
$785,000
Sold Price
$725,000
Premium/Discount to List
-$60,000
-7.64%
Views
18

Home Financials for this Owner

Home Financials are based on the most recent Mortgage that was taken out on this home.
Avg. Annual Appreciation
24.95%
Original Mortgage
$425,000
Interest Rate
0.0694%
Mortgage Type
New Conventional

Purchase Details

Closed on
Jun 25, 2004
Sold by
Bought by

Purchase Details

Closed on
Jun 23, 2000
Sold by
Bought by
Source: Public Records

Range of Values:

--
Value Increase
--
Percent Increase
--
Adjusted for Inflation
Collateral Analytics

Collateral Analytics Collateral Analytics AVMs (Automated Valuation Model) employ a number of statistical approaches combined with neighborhood-specific comparable selection guarantees the most up-to-date and precise valuations.

Not Available

Collateral Analytics does not have data for the current month. Please view the chart for historical values.

ICE

ICE Mortgage Technology ICE Mortgage Technology’s AVM (Automated Valuation Model) is a state-of-the-art online residential property valuation tool that provides a quick and accurate estimate of the value of almost any home in the U.S.

Not Available

ICE Mortgage Technology does not have data for the current month. Please view the chart for historical values.

First American

First American First American Data & Analytics’ next-generation AVM combines unrivaled data assets with a blended ensemble of valuation models to produce highly accurate, reliable valuations you can trust.

Not Available

First American does not have data for the current month. Please view the chart for historical values.

Quantarium

Quantarium Quantarium’s valuation service, repeatedly proven the industry’s most accurate and comprehensive, is supercharged with a self-learning and auto-tuning AI engine that continually becomes smarter and more accurate as it processes daily inputs from the industry’s leading RE data lake.

Not Available

Quantarium does not have data for the current month. Please view the chart for historical values.

Average Value
Not Available
List Price
Sold Price
Create a Home Valuation Report for This Property
The Home Valuation Report is an in-depth analysis detailing your home's value as well as a comparison with similar homes in the area

Home Values in the Area

Source: Public Records

Average Home Value in this Area


Source: Public Records

Purchase History

We collect this data history from publicly available records. To have your information removed, we recommend requesting removal directly through your county’s website.

Date Buyer Sale Price Title Company
$825,000 None Listed On Document
$725,000 --
$418,000 Riddell Title & Escrow
$255,000 --
Source: Public Records

Mortgage History

We collect this data history from publicly available records. To have your information removed, we recommend requesting removal directly through your county’s website.

Date Status Borrower Loan Amount
Open $530,000
Closed $495,000
Closed $425,000
Previous Owner $35,000
Previous Owner $425,000
Source: Public Records

Property History

We collect this data history from publicly available records. To have your information removed, we recommend requesting removal directly through your county’s website.

Date Event Price List to Sale Price per Sq Ft Prior Sale
06/15/2023 06/15/23 Sold $825,000 -4.0% $329 / Sq Ft
05/11/2023 05/11/23 Pending -- -- --
05/08/2023 05/08/23 For Sale $859,000 +18.5% $343 / Sq Ft
11/16/2022 11/16/22 Sold $725,000 -3.3% $289 / Sq Ft View Prior Sale
10/29/2022 10/29/22 Pending -- -- --
10/26/2022 10/26/22 Price Changed $749,900 -4.5% $299 / Sq Ft
09/07/2022 09/07/22 For Sale $785,000 0.0% $313 / Sq Ft
08/30/2022 08/30/22 Pending -- -- --
08/18/2022 08/18/22 For Sale $785,000 -- $313 / Sq Ft
Source: Stellar MLS

Tax History

We collect this data history from publicly available records. To have your information removed, we recommend requesting removal directly through your county’s website.

Year Tax Paid Tax Assessment Tax Assessment Total Assessment is a certain percentage of the fair market value that is determined by local assessors to be the total taxable value of land and additions on the property. Land Improvement
2025 $725 $572,700 $202,100 $370,600
2024 $5,773 $640,600 $202,100 $438,500
2023 $5,773 $480,169 $0 $0
2022 $4,213 $347,482 $0 $0
2021 $4,163 $337,361 $0 $0
2020 $4,173 $332,703 $0 $0
2019 $4,030 $325,223 $0 $0
2018 $3,936 $319,159 $0 $0
2017 $3,919 $312,595 $0 $0
2016 $3,927 $359,900 $109,300 $250,600
2015 $3,996 $357,900 $104,500 $253,400
2014 $3,981 $297,167 $0 $0
Source: Public Records

Agents Affiliated with this Home

  • Section Image
  • Section Image
  • Section Image
See All Agents

Map

Source: Stellar MLS

MLS Number: A4569954

Stellar MLS

APN: 0149-01-0031

Your Personal Tour Guide

Ask me questions while you tour the home.