
Amber Doucet
Real Broker, LLC
(337) 329-9289
82 Total Sales
3 in Sunset
$75K - $110K Price Range
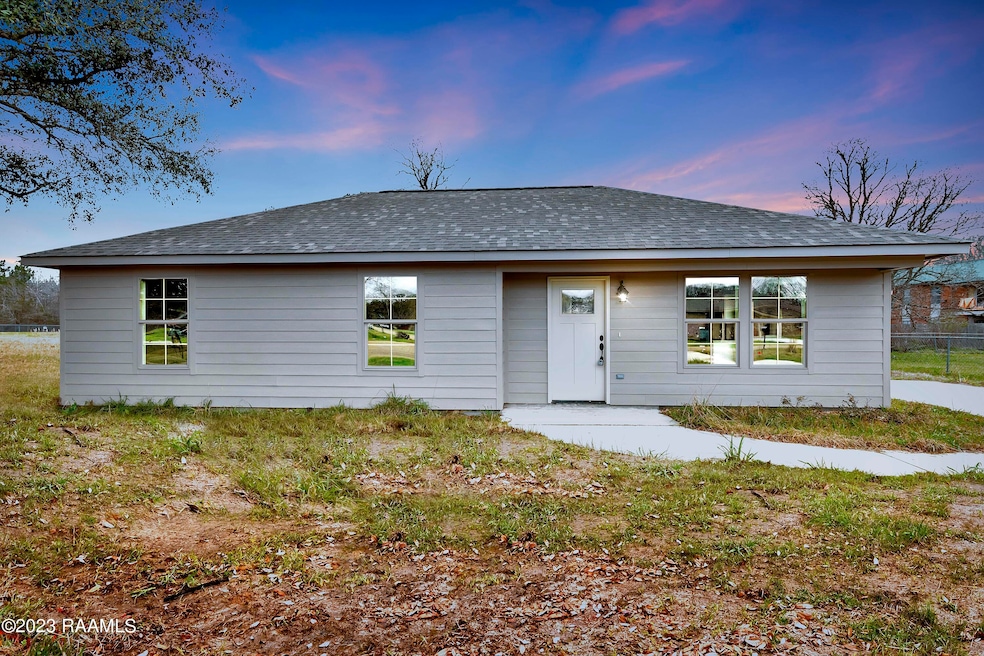


Welcome home to Briarwood located in the beautiful town of Sunset full of character! Get into a BRAND NEW home at an affordable price. Home comes with a new construction home warranty and all new appliances plus a 25 year architectural shingled roof. Some other features include NO carpet, with all luxury vinyl tile flooring, shaker style cabinets, 3cm granite countertops, dual paned Low E vinyl windows, and 5 1/4'' crown molding in common area, 5 1/4'' baseboard molding throughout. Get in to see this one today! Preferred lender is Neighborly Home Lending who can offer some competitive rates and easy closing costs options.
Last Agent to Sell the Property
Lulu David
BHGRE Rhodes Realty Listed on: 12/27/2022
Amber Doucet
Real Broker, LLC
(337) 329-9289
82 Total Sales
3 in Sunset
$75K - $110K Price Range
Asim Baloch
Weiser Realty & Property Managment, LLC
(337) 284-9164
59 Total Sales
1 in Sunset
$554,000 Price
Viki Falgout
EXP Realty, LLC
(337) 267-8391
111 Total Sales
2 in Sunset
$170K - $212K Price Range
Toni Effingger
RE/MAX Excellence
(337) 467-8585
220 Total Sales
6 in Sunset
$48K - $300K Price Range
Jennifer Steen
Latter & Blum
(337) 282-7066
73 Total Sales
2 in Sunset
$168K - $170K Price Range
Annika Aigbefoh
888 Realty, LLC
(337) 435-9242
26 Total Sales
1 in Sunset
$245,000 Price
We collect this data history from publicly available records. To have your information removed, we recommend requesting removal directly through your county’s website.
| Date | Event | Price | List to Sale | Price per Sq Ft |
|---|---|---|---|---|
| 04/06/2023 04/06/23 | Sold | -- | -- | -- |
| 03/07/2023 03/07/23 | Pending | -- | -- | -- |
| 12/27/2022 12/27/22 | For Sale | $156,900 | -- | $142 / Sq Ft |
We collect this data history from publicly available records. To have your information removed, we recommend requesting removal directly through your county’s website.
| Year | Tax Paid | Tax Assessment Tax Assessment Total Assessment is a certain percentage of the fair market value that is determined by local assessors to be the total taxable value of land and additions on the property. | Land | Improvement |
|---|---|---|---|---|
| 2026 | $2,305 | $23,311 | ||
| 2025 | $2,205 | $23,806 | ||
| 2024 | $2,146 | $24,482 | ||
| 2023 | $2,146 | $24,482 | $0 | $0 |
| 2022 | $1,857 | $20,176 | $0 | $0 |
| 2021 | $1,876 | $20,176 | $0 | $0 |
| 2020 | $1,700 | $18,040 | $0 | $0 |
| 2019 | $1,715 | $18,040 | $0 | $0 |
| 2018 | $1,616 | $15,473 | $0 | $0 |
| 2017 | $1,370 | $15,473 | $0 | $0 |
| 2016 | $919 | $9,608 | $0 | $0 |
| 2015 | $886 | $9,608 | $0 | $0 |
| 2014 | $761 | $9,417 | $0 | $0 |
| 2013 | -- | $9,940 | $0 | $0 |
LD
Seller's Agent in 2023
Lulu David
BHGRE Rhodes Realty
BT
Buyer's Agent in 2023
Brittanie Thompson
Keaty Real Estate Team
(337) 349-4069
10 Total Sales
Source: REALTOR® Association of Acadiana
MLS Number: 22011413
Disclaimer: Certain information contained herein is derived from information provided by parties other than Homes.com. All information provided is deemed reliable, but is not guaranteed to be accurate and should be independently verified.
The data relating to real estate for sale on this web site comes in part from the IDX Program of the REALTOR® Association of Acadiana’ MLS. IDX information is provided exclusively for consumers' personal, non-commercial use and may not be used for any purpose other than to identify prospective properties consumers may be interested in purchasing. Information deemed reliable, but not guaranteed accurate.
Ask me questions while you tour the home.