
Chad Schneider
Russell Real Estate Services
(440) 306-3230
264 Total Sales
1 in Broadview Heights
$430,000 Price
Estimated Value: $565,213

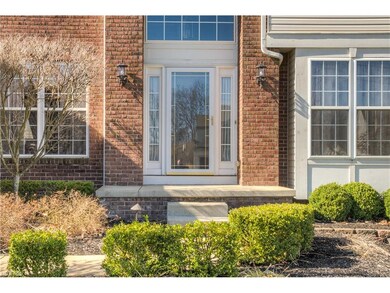
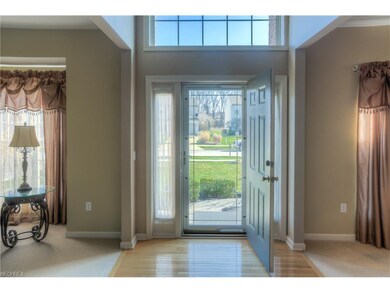
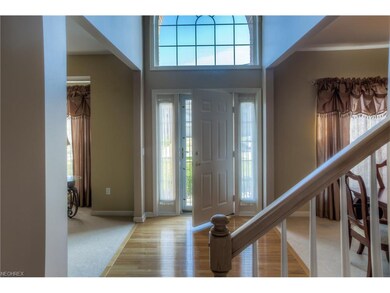
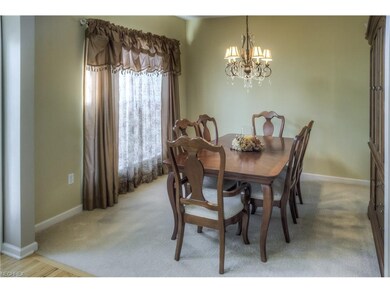
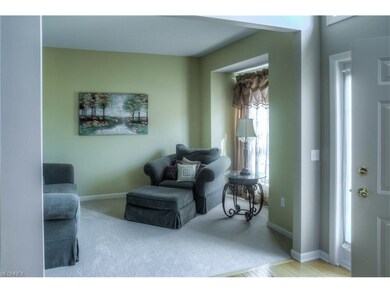
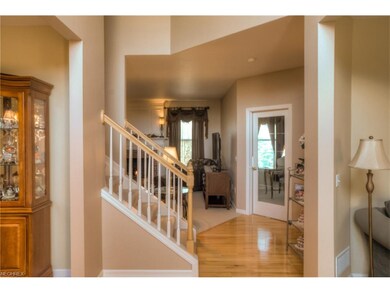
Look at this pristine 4 bedroom colonial in the New Hampton Neighborhood. The front elevation has beautiful brick accents and the professional landscaping adds to the curb appeal. Features include: 2-story foyer with hardwood floors, formal living room and formal dining room plus a convenient first floor office. The open floor plan features the family room open to the large kitchen with island seating, tons of upgraded cabinetry, hardwood floors and a huge walk-in pantry. There's also a first floor laundry room/mud room with storage.
The upper level features an enormous master suite with a soaking tub, separate shower, double sinks and large walk-in closet. There are also 3 additionally good sized bedrooms and another full bath.
The lower level has been professionally finished and features two recreation rooms, plus an unfinished area for storage, working out, etc.
The exterior features an extended garage, concrete walkway to the back yard, and huge concrete patio with landscaping for privacy and comfort while outdoors. The roof has been replaced from the original is is 4 years old. The central air conditioning has also been recently replaced. There is also a sprinkler system. All kitchen appliances have been upgraded and the refrigerator is negotiable.
Make this house your home today! New Hampton features a community pool, miles of paved walking trails, a community center and is located conveniently between Cleveland and Akron.
Welcome Home!
Last Agent to Sell the Property
RE/MAX Above & Beyond License #421659 Listed on: 04/02/2017
We collect this data history from publicly available records. To have your information removed, we recommend requesting removal directly through your county’s website.
Chad Schneider
Russell Real Estate Services
(440) 306-3230
264 Total Sales
1 in Broadview Heights
$430,000 Price
Terrie Gerchak
EXP Realty, LLC.
(440) 571-7397
69 Total Sales
1 in Broadview Heights
$106,000 Price
Renae Pace
Keller Williams Chervenic Rlty
(216) 238-5235
125 Total Sales
3 in Broadview Heights
$309K - $405K Price Range
Tony Crea
Assad & Crea Realty Group
(216) 250-8821
80 Total Sales
3 in Broadview Heights
$61K - $475K Price Range
Daniel Gorey
2000 Professional Realty
(216) 859-4493
53 Total Sales
2 in Broadview Heights
$197K - $485K Price Range
Polly Lorenzo
Keller Williams Greater Metropolitan
(234) 444-5823
100 Total Sales
2 in Broadview Heights
$300K - $585K Price Range
We collect this data history from publicly available records. To have your information removed, we recommend requesting removal directly through your county’s website.
| Date | Buyer | Sale Price | Title Company |
|---|---|---|---|
| $320,000 | Signature Title | ||
| $268,500 | Pulte Title Agency Llc |
We collect this data history from publicly available records. To have your information removed, we recommend requesting removal directly through your county’s website.
| Date | Status | Borrower | Loan Amount |
|---|---|---|---|
| Open | $304,000 | ||
| Closed | $48,000 | ||
| Closed | $257,000 | ||
| Closed | $214,844 |
We collect this data history from publicly available records. To have your information removed, we recommend requesting removal directly through your county’s website.
| Date | Event | Price | List to Sale | Price per Sq Ft |
|---|---|---|---|---|
| 05/17/2017 05/17/17 | Sold | $320,000 | -1.4% | $84 / Sq Ft |
| 04/04/2017 04/04/17 | Pending | -- | -- | -- |
| 04/02/2017 04/02/17 | For Sale | $324,500 | -- | $86 / Sq Ft |
We collect this data history from publicly available records. To have your information removed, we recommend requesting removal directly through your county’s website.
| Year | Tax Paid | Tax Assessment Tax Assessment Total Assessment is a certain percentage of the fair market value that is determined by local assessors to be the total taxable value of land and additions on the property. | Land | Improvement |
|---|---|---|---|---|
| 2025 | $8,970 | $154,315 | $32,375 | $121,940 |
| 2024 | $9,501 | $154,315 | $32,375 | $121,940 |
| 2023 | $8,235 | $124,040 | $30,940 | $93,100 |
| 2022 | $8,181 | $124,040 | $30,940 | $93,100 |
| 2021 | $8,306 | $124,040 | $30,940 | $93,100 |
| 2020 | $7,687 | $109,760 | $27,370 | $82,390 |
| 2019 | $7,472 | $313,600 | $78,200 | $235,400 |
| 2018 | $7,554 | $109,760 | $27,370 | $82,390 |
| 2017 | $7,001 | $96,330 | $22,230 | $74,100 |
| 2016 | $6,674 | $96,330 | $22,230 | $74,100 |
| 2015 | $6,458 | $96,330 | $22,230 | $74,100 |
| 2014 | $6,458 | $94,440 | $21,810 | $72,630 |
Seller's Agent in 2017
Shellie Rockwell
RE/MAX
(440) 382-2942
84 Total Sales
Buyer's Agent in 2017
Cheryl Wiegand Schroer
RE/MAX
(440) 897-7771
140 Total Sales
Source: MLS Now
MLS Number: 3890122
APN: 585-21-012
Disclaimer: Certain information contained herein is derived from information provided by parties other than Homes.com. All information provided is deemed reliable, but is not guaranteed to be accurate and should be independently verified.
IDX information is provided exclusively for personal, non-commercial use, and may not be used for any purpose other than to identify prospective properties consumers may be interested in purchasing. Information is deemed reliable but not guaranteed.
Ask me questions while you tour the home.