
Nick Shivers
eXp Realty, LLC
(971) 232-4415
1,261 Total Sales
8 in West Salem
$335K - $599K Price Range


Estimated Value: $803,463
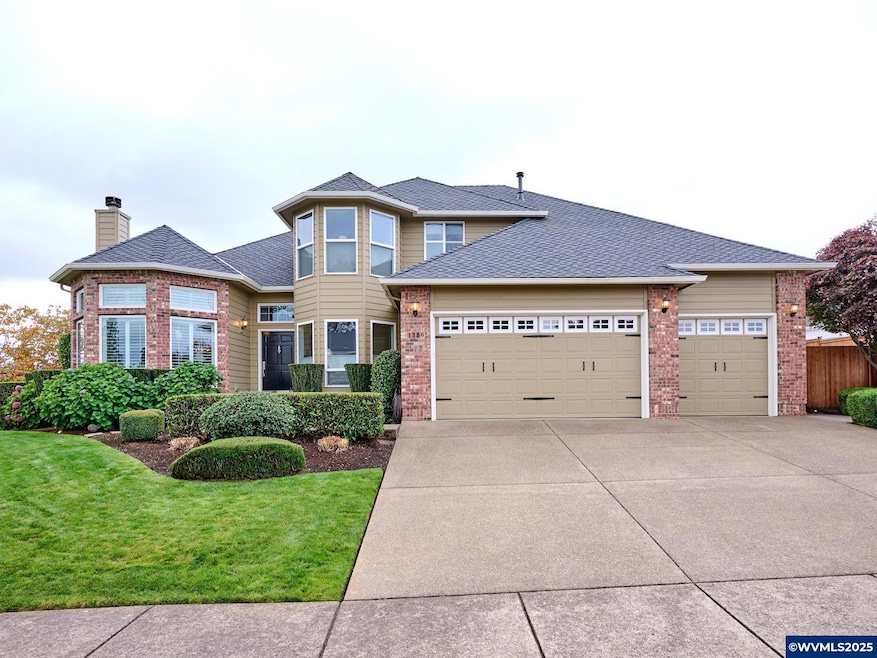
Wonderfully updated home with salt water, in-ground pool installed 2022! Gracious entry w/open staircase. Kitchen appliances new in 21: drawer microwave, KitchenAid gas range, Bosch DW & beverage cooler. Quartz counters. 16x9 eating area w/slider to pool area. Den off entry has bathroom access. Hook-up for gas generator. Plantation shutters. 3-D Roof in 2021 on house & pool house. Int. paint 2021. Ext. paint 2020. Garage with resin floor has 12.7x8.10 workshop area & 3rd stall big enough for large pick-up.
Last Agent to Sell the Property
HOMESMART REALTY GROUP License #780301655 Listed on: 11/24/2025
Last Buyer's Agent
Unrepresented Buyer
NON-MEMBER SALE
We collect this data history from publicly available records. To have your information removed, we recommend requesting removal directly through your county’s website.
Nick Shivers
eXp Realty, LLC
(971) 232-4415
1,261 Total Sales
8 in West Salem
$335K - $599K Price Range
Jaimy Beltran
Keller Williams Realty Portland Premiere
(844) 569-0068
118 Total Sales
1 in West Salem
$302,000 Price
Chris Eden
eXp Realty, LLC
(888) 558-6087
123 Total Sales
1 in West Salem
$538,995 Price
Daniel Ramirez
EXP REALTY, LLC
(888) 606-3490
91 Total Sales
1 in West Salem
$360,000 Price
Christy Cordova
SimpliHOM
(541) 532-3820
32 Total Sales
1 in West Salem
$452,500 Price
John Powers
Real Broker
(855) 879-2931
49 Total Sales
1 in West Salem
$440,000 Price
We collect this data history from publicly available records. To have your information removed, we recommend requesting removal directly through your county’s website.
| Date | Buyer | Sale Price | Title Company |
|---|---|---|---|
| $820,000 | Fidelity National Title | ||
| -- | None Available |
We collect this data history from publicly available records. To have your information removed, we recommend requesting removal directly through your county’s website.
| Date | Status | Borrower | Loan Amount |
|---|---|---|---|
| Previous Owner | $50,000 |
We collect this data history from publicly available records. To have your information removed, we recommend requesting removal directly through your county’s website.
| Date | Event | Price | List to Sale | Price per Sq Ft | Prior Sale |
|---|---|---|---|---|---|
| 04/03/2026 04/03/26 | Sold | $820,000 | -2.3% | $291 / Sq Ft | |
| 03/20/2026 03/20/26 | For Sale | $839,500 | 0.0% | $298 / Sq Ft | |
| 03/20/2026 03/20/26 | Off Market | $839,500 | -- | -- | |
| 12/14/2025 12/14/25 | Price Changed | $839,500 | -2.3% | $298 / Sq Ft | |
| 11/24/2025 11/24/25 | For Sale | $859,500 | +42.1% | $305 / Sq Ft | |
| 04/08/2021 04/08/21 | Sold | $605,000 | +5.2% | $215 / Sq Ft | View Prior Sale |
| 03/04/2021 03/04/21 | For Sale | $575,000 | -- | $204 / Sq Ft |
We collect this data history from publicly available records. To have your information removed, we recommend requesting removal directly through your county’s website.
| Year | Tax Paid | Tax Assessment Tax Assessment Total Assessment is a certain percentage of the fair market value that is determined by local assessors to be the total taxable value of land and additions on the property. | Land | Improvement |
|---|---|---|---|---|
| 2026 | $8,657 | $451,370 | $73,570 | $377,800 |
| 2025 | $8,018 | $438,230 | $71,430 | $366,800 |
| 2024 | $8,018 | $425,470 | $69,350 | $356,120 |
| 2023 | $7,785 | $413,080 | $67,330 | $345,750 |
| 2022 | $7,536 | $407,630 | $65,370 | $342,260 |
| 2021 | $7,178 | $381,750 | $63,460 | $318,290 |
| 2020 | $6,965 | $370,640 | $61,620 | $309,020 |
| 2019 | $6,721 | $359,850 | $59,830 | $300,020 |
| 2018 | $6,610 | $349,370 | $58,080 | $291,290 |
| 2017 | $5,957 | $339,200 | $56,390 | $282,810 |
| 2016 | $5,815 | $329,330 | $54,750 | $274,580 |
| 2015 | $5,864 | $319,740 | $53,150 | $266,590 |
| 2014 | $5,549 | $310,400 | $69,950 | $240,450 |
Seller's Agent in 2026
RICK AND ANDE HOFMANN
HOMESMART REALTY GROUP
(503) 881-3888
5 in this area
60 Total Sales
U
Buyer's Agent in 2026
Unrepresented Buyer
NON-MEMBER SALE
Seller's Agent in 2021
Jennifer Larson
HOMESTAR BROKERS
(503) 999-1516
4 in this area
94 Total Sales
Source: Willamette Valley MLS
MLS Number: 835638
APN: 556763
Disclaimer: Certain information contained herein is derived from information provided by parties other than Homes.com. All information provided is deemed reliable, but is not guaranteed to be accurate and should be independently verified.
Based on information from Willamette Valley Multiple Listing Service, which neither guarantees nor is in any way responsible for its accuracy. All data is provided ‘AS IS’ and with all faults. Data maintained by Willamette Valley Multiple Listing Service may not reflect all real estate activity in the market. Copyright 2026 Williamette Valley Multiple Listing Service.
WVMLS Member Broker: Arlene Richardson.
Ask me questions while you tour the home.