NOT LISTED FOR SALE

Estimated Value: $969,998 - $1,020,000

4 Beds
2.5 Baths
3,745 Sq Ft
$264/Sq Ft Est. Value

Sale Details

Date Sold: February 25, 2026

Last sale price $1,000,000 $267 Per Sq Ft

Est. 1% decrease in value since last sale

Current estimated payment $5,672 / mo

96 Days on Market

Highlights

  • Barn
  • Solar Power System
  • Reverse Osmosis System
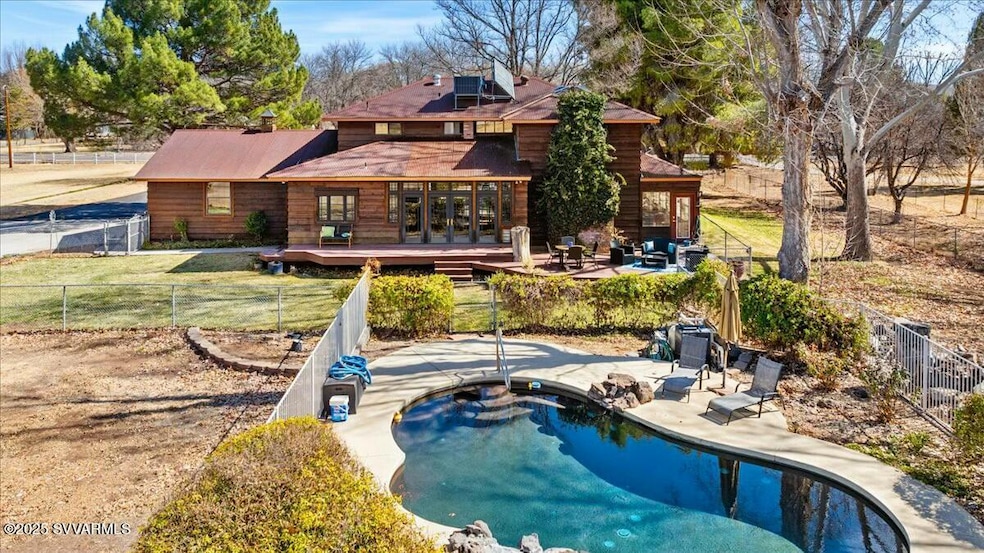
  • Pool
  • View of Trees or Woods
  • 1.29 Acre Lot

About This Home

As of February 2026

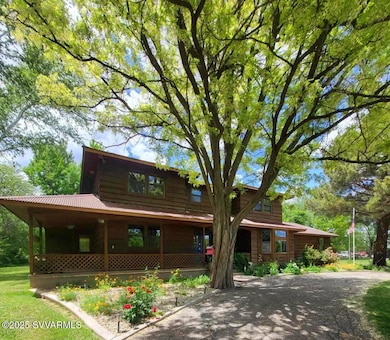
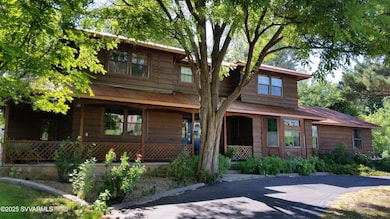
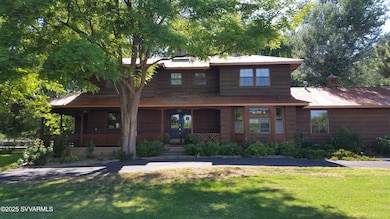
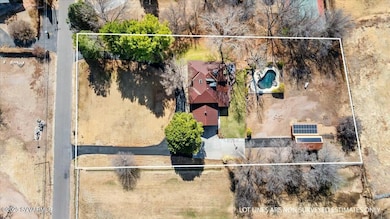
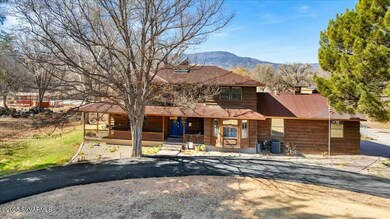
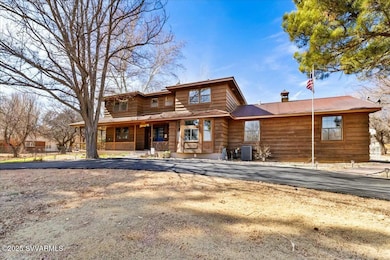
Welcome to your dream retreat in the heart of Cottonwood! This enchanting two-story home, nestled on 1.35 acres, offers the perfect blend of rustic charm and modern luxury. With over 3700 sq ft of thoughtfully designed living space, every corner of this beautiful home whispers warmth and elegance. Step outside to your own private oasis, complete with a sparkling heated pool, 7k rooftop solar panels, basement and a charming Garage/barn, offering endless possibilities for relaxation, hobbies, or hosting guests. As you gaze out at the breathtaking views of Mingus Mountain, you'll be captivated by the serenity and peace this property offers. Perfectly suited for those seeking a getaway, this home also offers the potential for an Airbnb, welcoming others to experience the magic of Cottonwood. Don't miss the opportunity to make this enchanting property yours a place where memories are made and dreams come to life.

Last Agent to Sell the Property

Ken Robertson

Russ Lyon Sotheby's International Realty License #BR527867000 Listed on: 10/15/2025

Russ Lyon Sotheby's International Realty

Co-Listed By

Katerina Van Dezor

Russ Lyon Sotheby's International Realty License #SA624265000

Last Buyer's Agent

Thomas Garrow

Coldwell Banker Realty License #BR545876000

Coldwell Banker Realty

Home Details

Home Type

  • Single Family

Est. Annual Taxes

  • $3,388

Year Built

  • Built in 1986

Lot Details

  • 1.29 Acre Lot
  • Back Yard Fenced
  • Chain Link Fence
  • Front and Back Yard Sprinklers
  • Grass Covered Lot

Parking

  • 3 Car Garage
  • 10 Open Parking Spaces
  • Off-Street Parking

Property Views

  • Woods
  • Mountain

Home Design

  • Combination Foundation
  • Raised Foundation
  • Block Foundation
  • Slab Foundation
  • Wood Frame Construction
  • Metal Roof
  • Wood Siding

Interior Spaces

  • 3,745 Sq Ft Home
  • 1-Story Property
  • Central Vacuum
  • Vaulted Ceiling
  • Ceiling Fan
  • Skylights
  • Wood Burning Fireplace
  • Double Pane Windows
  • Window Screens
  • Living Room with Fireplace
  • Formal Dining Room
  • Bonus Room
  • Security System Owned

Kitchen

  • Breakfast Bar
  • Electric Oven
  • Dishwasher
  • Kitchen Island
  • Disposal
  • Reverse Osmosis System

Flooring

  • Wood
  • Carpet
  • Tile

Bedrooms and Bathrooms

  • 4 Bedrooms
  • Walk-In Closet
  • Primary Bathroom is a Full Bathroom
  • Separate Shower in Primary Bathroom
  • Bathtub With Separate Shower Stall

Laundry

  • 220 Volts In Laundry
  • Washer Hookup

Finished Basement

  • Partial Basement
  • Walk-Up Access
  • Interior Basement Entry
  • Basement Storage

Eco-Friendly Details

  • Solar Power System
  • Solar Water Heater

Pool

  • Heated Pool
  • Fence Around Pool

Outdoor Features

  • Covered Deck
  • Arizona Room
  • Separate Outdoor Workshop

Schools

  • Cottonwood Education Services Elementary And Middle School

Farming

  • Barn

Utilities

  • Forced Air Heating and Cooling System
  • Air Source Heat Pump
  • High-Efficiency Water Heater
  • Gas Water Heater
  • Phone Available
  • Cable TV Available

Community Details

  • No Home Owners Association
  • Association fees include no fees
  • Built by Bullock
  • Under 5 Acres Subdivision

Listing and Financial Details

  • Tax Lot under 5 acres
  • Assessor Parcel Number 406-12-008

Home Details

Home Type

Single Family

Est. Annual Taxes

$3,388

Year Built

Built in 1986

Lot Details

1.29 Acres

Parking

3

Listing Details

  • Property Type: Residential
  • Ownership: Fee Simple
  • Separate Den Office Sep Den Office: Y
  • Year Built: 1986
  • Tax Year: 2024
  • Property Sub Type: Single Family Residence
  • Horses: No
  • Lot Size Acres: 1.29
  • Road Surface Type: Paved
  • Co List Office Mls Id: lyon23
  • Co List Office Phone: 928-282-5966
  • Subdivision Name: Under 5 Acres
  • Architectural Style: Ranch
  • Efficiency: Water Heater, Solar Panels
  • Property Attached Yn: No
  • General Property Description:PriceSqFt: 267.02
  • Const - Finish:Const - Finish: Wood Siding
  • Cooling:Cooling: Ceiling Fan(s), Central Air, Heat Pump
  • EnergyGreen Feature:EnergyGreen Feature: Solar Hot Water, Solar Panels
  • Other Rooms:Other Rooms: Bonus/Game Room, Arizona Room/Lanai
  • Technology:Technology: Cable TV Avail, Security System Owned
  • Road Surface Type:Road Surface Type: Paved
  • Plumbing:Plumbing: Solar Hot Water Htr, Gas Hot Water Heater
  • Irrigation:Irrigation: Underground Pipe
  • Foundation Details:Foundation Details: Slab, Raised, Block, Combination
  • Other Structures:Other Structures: Barn(s), Workshop
  • Special Features: None

Interior Features

  • Basement: Finished, Unfinished, Partial, Interior Entry, Storage Space, Walk-Up Access
  • Flooring: Carpet, Tile, Wood
  • Basement YN: Yes
  • Spa Features: None
  • Appliances: Dishwasher, Disposal, Refrigerator, Reverse Osmosis, Electric Oven
  • Full Bathrooms: 2
  • Half Bathrooms: 1
  • Total Bedrooms: 4
  • Fireplace Features: Living Room, Wood Burning
  • Fireplaces: 1
  • Fireplace: Yes
  • Interior Amenities: Full Bth Master Bdrm, Separate Shwr & Tub, Breakfast Bar, Kitchen Island, Vaulted Ceiling(s), Central Vacuum
  • Living Area: 3745.0
  • Stories: 1
  • Window Features: Dual Pane, Screens, Skylight(s)
  • Additional Bedroom:Additional Bedroom: Master Bedroom Walk-in Closet
  • Dining Area:Dining Area: Formal, Breakfast Bar
  • Interior Features:Interior Features: Skylight(s), Vaulted Ceiling(s), Central Vacuum
  • Kitchen Features:Kitchen Features: Dishwasher, Disposal, Refrigerator, Kitchen Island, Reverse Osmosis, Multiple Ovens, Electric Oven
  • Laundry:Laundry: Washer Hookup, 220 V Dryer Hookup
  • Master Bathroom:Master Bathroom: Full Bth Master Bdrm, Separate Shwr & Tub
  • Window Features:Window Features: Dual Pane, Screens

Exterior Features

  • Fencing: Chain Link, Back Yard
  • Exterior Features: Private Yard
  • Lot Features: Grass Front, Grass Back, Irrigation Front, Irrigation Back
  • Pool Features: Fenced, Heated, Outdoor
  • Pool Private: Yes
  • View: Mountain(s), Trees/Woods
  • Disclosures: Seller Discl Avail, Well Disclosure
  • Construction Type: Wood Frame, Wood Siding
  • Foundation Details: Slab, Raised, Block, Combination
  • Other Structures: Barn(s), Workshop
  • Patio And Porch Features: Covered Deck
  • Roof: Metal
  • General Property Description:Community Pool YN2: No
  • General Property Description:Private Pool YN2: Yes
  • Private Pool Features:Private Pool Features: Fenced, Heated, Outdoor

Garage/Parking

  • Total Covered Spaces: 3.0
  • Parking Features: RV Access/Parking, Garage Door Opener, Circular Driveway, Attached Garage, Detached Garage, Off Street
  • Attached Garage: No
  • Garage Spaces: 3.0
  • Open Parking Spaces: 10.0

Utilities

  • Utilities: Natural Gas Available, Phone Available
  • Cooling: Ceiling Fan(s), Central Air, Heat Pump
  • Heating: Other, Forced Air
  • Laundry Features: Washer Hookup
  • Security: Security System Owned
  • Cooling Y N: Yes
  • Heating Yn: Yes
  • Water Source: Private Well, Other
  • Utilities:Utilities: Natural Gas Available, Phone Available

Condo/Co-op/Association

  • Association: No

Association/Amenities

  • Association Fees:PAD Fee YN2: N

Fee Information

  • Association Fee Includes: No Fees

Schools

  • Elementary School: Cottonwood Education Services
  • Junior High Dist: Mingus Union High School District
  • Middle Or Junior School: Cottonwood Education Services

Lot Info

  • Land Lease: No
  • Lot Size Sq Ft: 56073.0
  • Parcel #: 406-12-008

Building Info

  • Builder Name: Bullock

Tax Info

  • Tax Annual Amount: 3388.0
  • Tax Lot: under 5 acres

Ownership History

We collect this data history from publicly available records. To have your information removed, we recommend requesting removal directly through your county’s website.

Date Name Owned For Owner Type

Purchase Details

Listed on
Oct 15, 2025
Closed on
Feb 5, 2026
Sold by
Bought by
Seller's Agent
Ken Robertson
Russ Lyon Sotheby's International Realty
Buyer's Agent
Thomas Garrow
Coldwell Banker Realty
List Price
$1,195,000
Sold Price
$1,000,000
Premium/Discount to List
-$195,000
-16.32%
Views
206
Current Estimated Value
$989,750

Home Financials for this Owner

Home Financials are based on the most recent Mortgage that was taken out on this home.
Estimated Appreciation
-$10,250
Avg. Annual Appreciation
-2.61%
Source: Public Records

Range of Values:

--
Value Increase
--
Percent Increase
--
Adjusted for Inflation
Collateral Analytics

Collateral Analytics Collateral Analytics AVMs (Automated Valuation Model) employ a number of statistical approaches combined with neighborhood-specific comparable selection guarantees the most up-to-date and precise valuations.

Not Available

Collateral Analytics does not have data for the current month. Please view the chart for historical values.

ICE

ICE Mortgage Technology ICE Mortgage Technology’s AVM (Automated Valuation Model) is a state-of-the-art online residential property valuation tool that provides a quick and accurate estimate of the value of almost any home in the U.S.

Not Available

ICE Mortgage Technology does not have data for the current month. Please view the chart for historical values.

First American

First American First American Data & Analytics’ next-generation AVM combines unrivaled data assets with a blended ensemble of valuation models to produce highly accurate, reliable valuations you can trust.

Not Available

First American does not have data for the current month. Please view the chart for historical values.

Quantarium

Quantarium Quantarium’s valuation service, repeatedly proven the industry’s most accurate and comprehensive, is supercharged with a self-learning and auto-tuning AI engine that continually becomes smarter and more accurate as it processes daily inputs from the industry’s leading RE data lake.

Not Available

Quantarium does not have data for the current month. Please view the chart for historical values.

Average Value
Not Available
List Price
Sold Price
Create a Home Valuation Report for This Property
The Home Valuation Report is an in-depth analysis detailing your home's value as well as a comparison with similar homes in the area

Home Values in the Area

Source: Public Records

Average Home Value in this Area


Source: Public Records

Purchase History

We collect this data history from publicly available records. To have your information removed, we recommend requesting removal directly through your county’s website.

Date Buyer Sale Price Title Company
$1,000,000 Yavapai Title Agency
Source: Public Records

Mortgage History

We collect this data history from publicly available records. To have your information removed, we recommend requesting removal directly through your county’s website.

Date Status Borrower Loan Amount
Previous Owner $444,000
Previous Owner $186,000
Previous Owner $500,000
Previous Owner $315,000
Source: Public Records

Property History

We collect this data history from publicly available records. To have your information removed, we recommend requesting removal directly through your county’s website.

Date Event Price List to Sale Price per Sq Ft
02/25/2026 02/25/26 Sold $1,000,000 -9.0% $267 / Sq Ft
01/19/2026 01/19/26 Pending -- -- --
12/04/2025 12/04/25 Price Changed $1,099,000 -8.0% $293 / Sq Ft
10/15/2025 10/15/25 For Sale $1,195,000 -- $319 / Sq Ft
Source: Arizona Regional Multiple Listing Service (ARMLS)

Tax History

We collect this data history from publicly available records. To have your information removed, we recommend requesting removal directly through your county’s website.

Year Tax Paid Tax Assessment Tax Assessment Total Assessment is a certain percentage of the fair market value that is determined by local assessors to be the total taxable value of land and additions on the property. Land Improvement
2027 $3,539 $65,667
2026 $3,388 $63,921
2024 $3,255 $62,103
2023 $3,255 $51,004 $13,617 $37,387
2022 $3,199 $42,217 $9,736 $32,481
2021 $3,342 $40,856 $11,394 $29,462
2020 $3,280 $0 $0 $0
2019 $3,223 $0 $0 $0
2018 $3,092 $0 $0 $0
2017 $2,957 $0 $0 $0
2016 $2,882 $0 $0 $0
2015 $2,851 $0 $0 $0
2014 $2,579 $0 $0 $0
Source: Public Records

Agents Affiliated with this Home

  • Section Image
  • Section Image
  • Section Image
See All Agents

Map

Source: Arizona Regional Multiple Listing Service (ARMLS)

MLS Number: 6933578

Arizona Regional Multiple Listing Service (ARMLS)

APN: 406-12-008

Your Personal Tour Guide

Ask me questions while you tour the home.