
Seller's Agent in 2025
Christy Lautenslager
Coldwell Banker Realty
(717) 860-2389
32 Total Sales


Estimated Value: $330,000 - $341,329
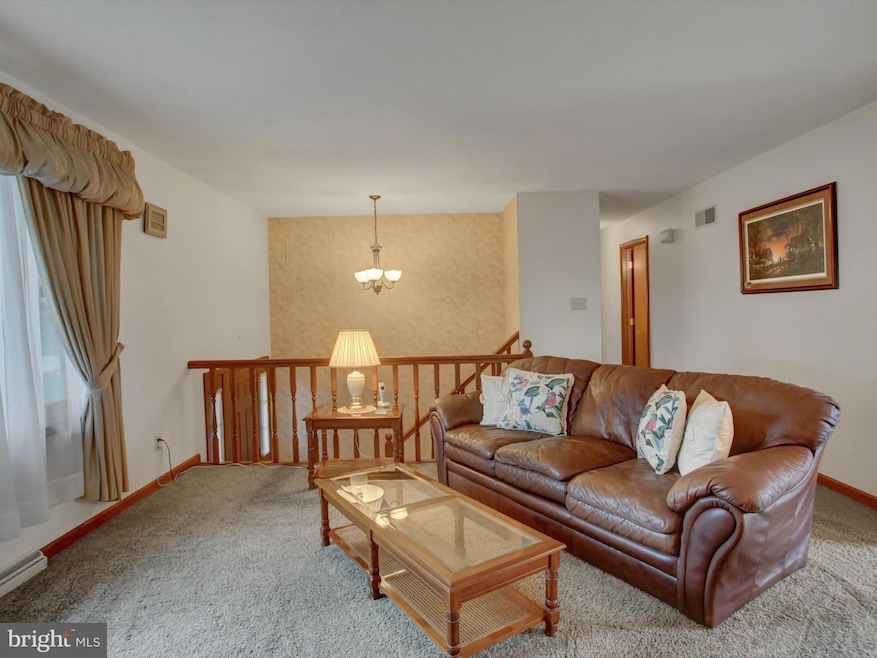
Welcome to this well-cared-for 3-bedroom, 2.5-bath bi-level home offering 1,800 square feet of comfortable living space. Nestled on a desirable corner lot, this property combines functionality, charm, and room to grow.
* The 1/2 bath is attached to the primary bedroom for convenience. * Enjoy the cozy lower level featuring a wood stove and laundry area.
* 2-car attached garage plus a 1-car detached garage with an integrated workshop—perfect for hobbyists or extra storage
* Paved driveway, wooden deck off the back for entertaining, and mature pine trees lining the edge of the property for privacy and shade
* Generous corner lot offering curb appeal and extra yard space This home is ideal for those seeking a blend of comfort and practicality, with thoughtful touches like the wood stove for chilly evenings and a dedicated shop space for weekend projects. Whether you're relaxing on the back deck or enjoying the peaceful setting among the pines, this property is ready to welcome you home.
Last Agent to Sell the Property
(717) 264-7999 christy.lautenlsager@cbrealty.com Coldwell Banker Realty License #RS355778 Listed on: 10/14/2025
We collect this data history from publicly available records. To have your information removed, we recommend requesting removal directly through your county’s website.
| Date | Event | Price | List to Sale | Price per Sq Ft |
|---|---|---|---|---|
| 12/19/2025 12/19/25 | Sold | $330,000 | 0.0% | $179 / Sq Ft |
| 11/18/2025 11/18/25 | Pending | -- | -- | -- |
| 10/28/2025 10/28/25 | Price Changed | $330,000 | -2.9% | $179 / Sq Ft |
| 10/14/2025 10/14/25 | For Sale | $340,000 | -- | $184 / Sq Ft |
Seller's Agent in 2025
Christy Lautenslager
Coldwell Banker Realty
(717) 860-2389
32 Total Sales
Buyer's Agent in 2025
Morgan Beck
Coldwell Banker Realty
(717) 504-3814
167 Total Sales
Source: Bright MLS
MLS Number: PAFL2030464
APN: 09-0C11-098-000000
Disclaimer: Certain information contained herein is derived from information provided by parties other than Homes.com. All information provided is deemed reliable, but is not guaranteed to be accurate and should be independently verified.
The data relating to real estate for sale on this website appears in part through the BRIGHT Internet Data Exchange program, a voluntary cooperative exchange of property listing data between licensed real estate brokerage firms, and is provided by BRIGHT through a licensing agreement.
Listing information is from various brokers who participate in the Bright MLS IDX program and not all listings may be visible on the site.
The property information being provided on or through the website is for the personal, non-commercial use of consumers and such information may not be used for any purpose other than to identify prospective properties consumers may be interested in purchasing.
Some properties which appear for sale on the website may no longer be available because they are for instance, under contract, sold or are no longer being offered for sale.
Property information displayed is deemed reliable but is not guaranteed.
Copyright 2026 Bright MLS, Inc.
Ask me questions while you tour the home.