
Heather Sand
Compass
(667) 207-2804
73 Total Sales
1 in Colesville
$775,000 Price
Estimated Value: $782,289
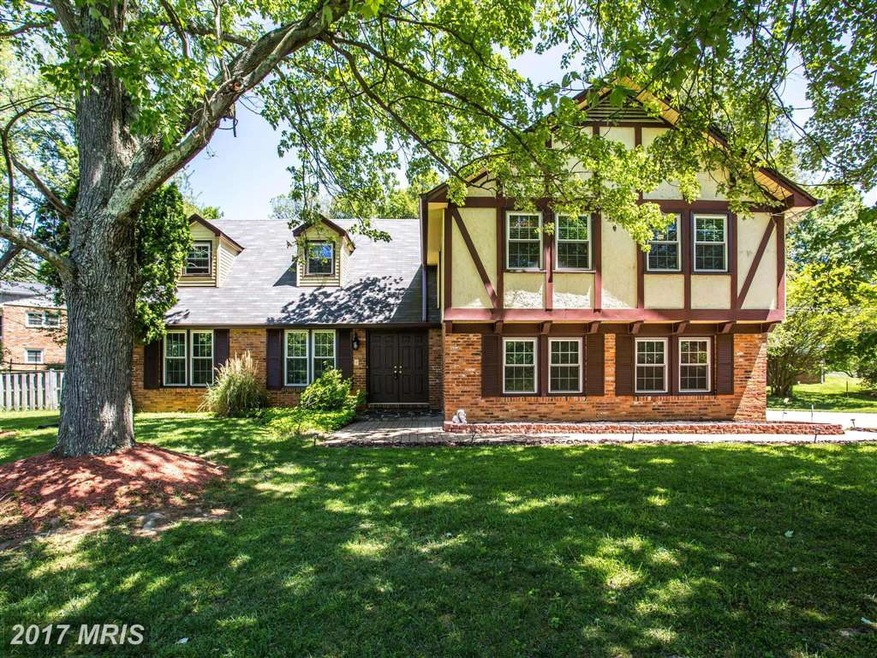
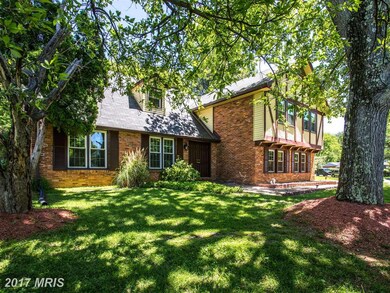
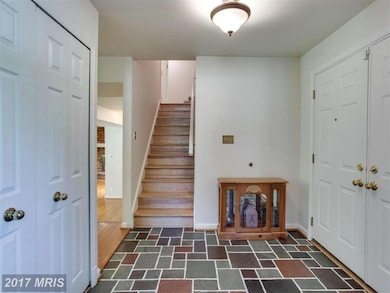
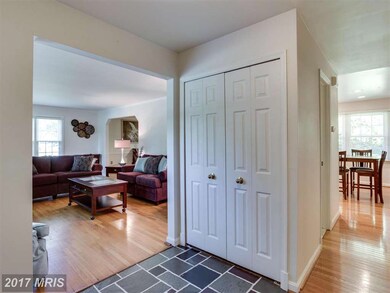
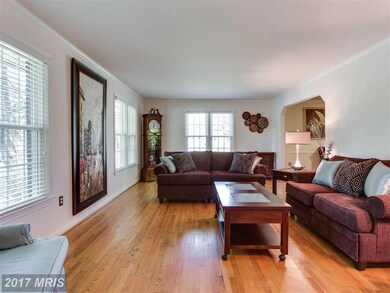
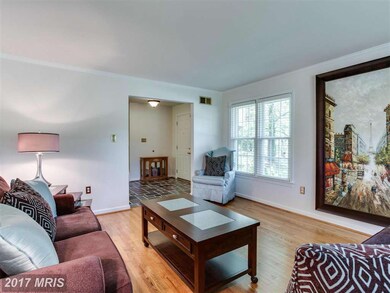
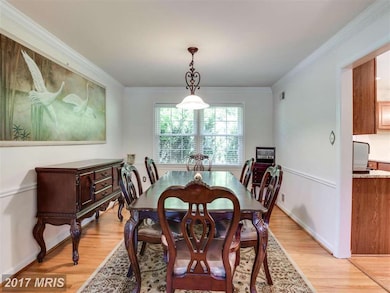
Best deal per square foot in sought-after Drumelda Hills! Gorgeous updated home on a majestic corner lot w/mature trees.Layout allows for so many gathering areas. Sun-drenched eat-in kitchen w/Thermador will delight your chef! Great Master en-suite, Wood floors throughout, Family room w/FP, Huge lower LL w/ bar, Peaceful patio & fenced yard Other features: new windows, doors, fresh paint & more
Last Agent to Sell the Property
(855) 450-0442 dmvbroker@therealbrokerage.com Real Broker, LLC License #5359 Listed on: 05/17/2017
Last Buyer's Agent
(240) 497-1700 katcathey@lnf.com Long & Foster Real Estate, Inc. License #SP98379712
We collect this data history from publicly available records. To have your information removed, we recommend requesting removal directly through your county’s website.
Heather Sand
Compass
(667) 207-2804
73 Total Sales
1 in Colesville
$775,000 Price
John Hughson
Long & Foster Real Estate, Inc.
(202) 883-8894
107 Total Sales
1 in Colesville
$915,000 Price
Richard Garcia
RE/MAX Realty Centre, Inc.
(240) 269-2620
40 Total Sales
1 in Colesville
$835,000 Price
Eric Coaxum
Samson Properties
(301) 450-8476
97 Total Sales
2 in Colesville
$610K - $1.4M Price Range
Nawal Tahri-Joutey
RE/MAX Realty Group
(240) 474-0834
104 Total Sales
1 in Colesville
$520,000 Price
Sam King
King Real Estate, Inc
(360) 803-1036
77 Total Sales
7 in Colesville
$479K - $845K Price Range
We collect this data history from publicly available records. To have your information removed, we recommend requesting removal directly through your county’s website.
| Date | Buyer | Sale Price | Title Company |
|---|---|---|---|
| -- | Sage Title Group Llc | ||
| $545,000 | Sage Title Group Llc | ||
| $450,000 | None Available | ||
| $243,000 | -- |
We collect this data history from publicly available records. To have your information removed, we recommend requesting removal directly through your county’s website.
| Date | Status | Borrower | Loan Amount |
|---|---|---|---|
| Open | $96,873 | ||
| Open | $535,128 | ||
| Previous Owner | $405,000 | ||
| Previous Owner | $30,000 | ||
| Previous Owner | $10,339 | ||
| Previous Owner | $437,500 |
We collect this data history from publicly available records. To have your information removed, we recommend requesting removal directly through your county’s website.
| Date | Event | Price | List to Sale | Price per Sq Ft | Prior Sale |
|---|---|---|---|---|---|
| 06/29/2017 06/29/17 | Sold | $545,000 | -0.7% | $189 / Sq Ft | |
| 05/29/2017 05/29/17 | Pending | -- | -- | -- | |
| 05/17/2017 05/17/17 | For Sale | $549,000 | +22.0% | $190 / Sq Ft | |
| 10/02/2012 10/02/12 | Sold | $450,000 | 0.0% | $156 / Sq Ft | View Prior Sale |
| 08/22/2012 08/22/12 | Pending | -- | -- | -- | |
| 07/16/2012 07/16/12 | For Sale | $449,900 | -- | $156 / Sq Ft |
We collect this data history from publicly available records. To have your information removed, we recommend requesting removal directly through your county’s website.
| Year | Tax Paid | Tax Assessment Tax Assessment Total Assessment is a certain percentage of the fair market value that is determined by local assessors to be the total taxable value of land and additions on the property. | Land | Improvement |
|---|---|---|---|---|
| 2025 | $7,616 | $588,433 | ||
| 2024 | $7,021 | $545,267 | $0 | $0 |
| 2023 | $7,182 | $502,100 | $242,200 | $259,900 |
| 2022 | $5,503 | $502,100 | $242,200 | $259,900 |
| 2021 | $5,595 | $502,100 | $242,200 | $259,900 |
| 2020 | $5,595 | $520,500 | $242,200 | $278,300 |
| 2019 | $5,564 | $520,500 | $242,200 | $278,300 |
| 2018 | $5,549 | $520,500 | $242,200 | $278,300 |
| 2017 | $5,710 | $526,100 | $0 | $0 |
| 2016 | -- | $512,733 | $0 | $0 |
| 2015 | $6,460 | $499,367 | $0 | $0 |
| 2014 | $6,460 | $486,000 | $0 | $0 |
Seller's Agent in 2017
Marc Dosik
Real Broker, LLC
(301) 910-9976
163 Total Sales
Buyer's Agent in 2017
Katerina Cathey
Long & Foster
(240) 210-2315
24 Total Sales
Seller's Agent in 2012
Sunno Sahani-Jhangiani
Samson Properties
(240) 731-3489
52 Total Sales
Buyer's Agent in 2012
Luis Martins
RE/MAX
(240) 463-9200
11 Total Sales
Source: Bright MLS
MLS Number: 1002522611
APN: 05-00313814
Disclaimer: Certain information contained herein is derived from information provided by parties other than Homes.com. All information provided is deemed reliable, but is not guaranteed to be accurate and should be independently verified.
The data relating to real estate for sale on this website appears in part through the BRIGHT Internet Data Exchange program, a voluntary cooperative exchange of property listing data between licensed real estate brokerage firms, and is provided by BRIGHT through a licensing agreement.
Listing information is from various brokers who participate in the Bright MLS IDX program and not all listings may be visible on the site.
The property information being provided on or through the website is for the personal, non-commercial use of consumers and such information may not be used for any purpose other than to identify prospective properties consumers may be interested in purchasing.
Some properties which appear for sale on the website may no longer be available because they are for instance, under contract, sold or are no longer being offered for sale.
Property information displayed is deemed reliable but is not guaranteed.
Copyright 2026 Bright MLS, Inc.
Ask me questions while you tour the home.