NOT LISTED FOR SALE

13801 Belle Chasse Blvd Laurel, MD 20707

Konterra Neighborhood

Estimated Value: $382,000 - $389,000

2 Beds
2 Baths
1,673 Sq Ft
1,002 Sq Ft Lot

Sale Details

Date Sold: February 3, 2026

Last sale price $385,000 $230 Per Sq Ft

Current estimated payment $3,195 / mo

106 Days on Market

Highlights

  • Fitness Center
  • Traditional Floor Plan
  • Community Indoor Pool
  • Active Adult
  • Traditional Architecture
  • Community Center

About This Home

As of February 2026

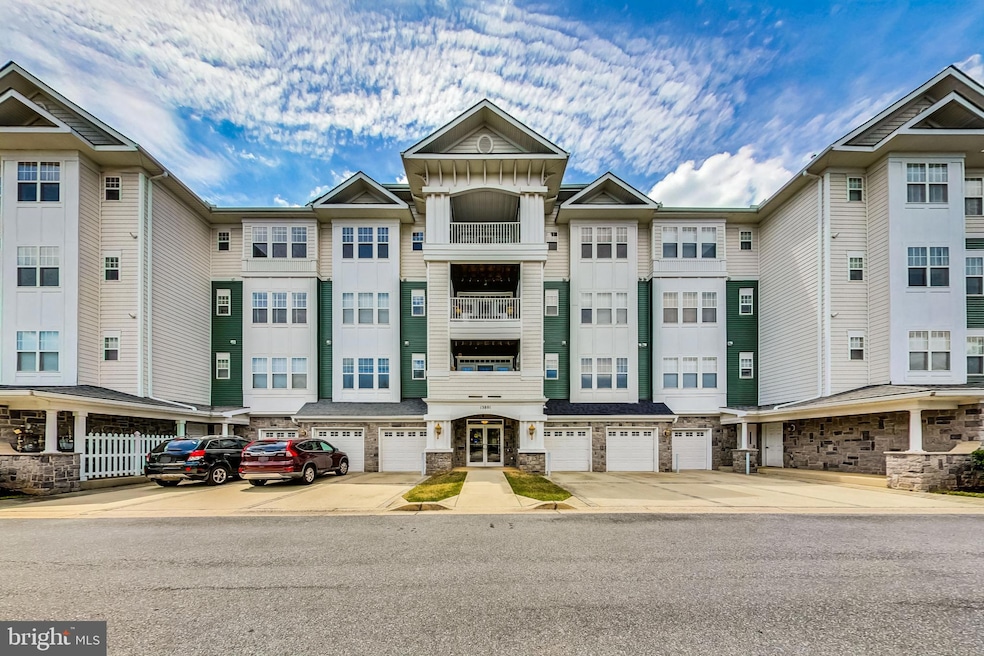
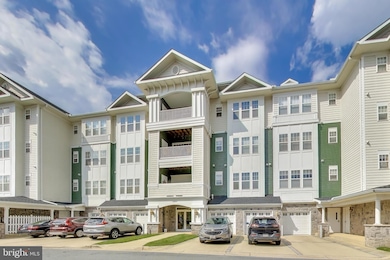
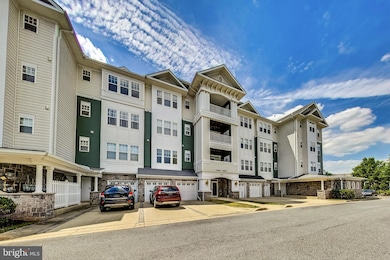
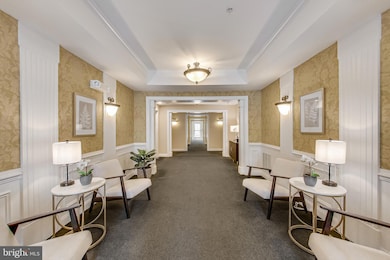
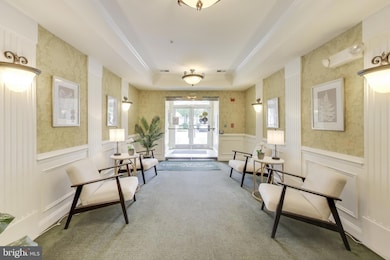
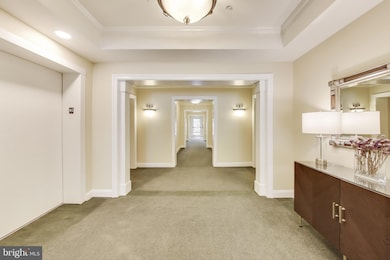
Spacious 2-Bedroom Condo in Premier 55+ Resort-Style Community Welcome to this beautifully updated 1,700 square foot condo freshly painted, new carpet, engineered hardwood in the kitchen and dining room! This condo is offering the perfect blend of comfort, style, and low-maintenance living in an amenity-rich 55+ community. This light-filled home features 2 large bedrooms and 2 full bathrooms, including a generous owner’s suite with a private bath and luxurious jetted tub—your own personal retreat. The freshly painted interior and brand-new carpet throughout give the home a crisp, move-in-ready feel. Enjoy the open layout, including a large living room with access to a private balcony, perfect for morning coffee or evening relaxation, and a separate dining room ideal for entertaining with newly upgraded engineered hardwood flooring. The kitchen is both functional and stylish with granite countertops, Engineered hardwood flooring, and ample cabinetry. A new water heater (2023) ensures peace of mind for years to come. Enjoy a carefree lifestyle in this premier 55+ community where snow removal and yard work are a thing of the past. Victoria Falls offers luxury amenities and a vibrant social calendar designed for active adults. The 13,500 sq ft clubhouse features a grand ballroom, gathering room with fireplace, fitness center, indoor & outdoor pools (with lifeguards), library, sauna, card & billiards rooms, massage room, and more. Outdoors, explore over 2 miles of walking trails, lush green spaces, gazebos, a rose garden, tennis courts, and serene ponds. With an on-site HOA, lifestyle director, and full-time staff, everything is taken care of. If you're looking for comfort, connection, and convenience—this is it.

Last Agent to Sell the Property

Coni Otto

(301) 388-2600 coniotto@gmail.com Long & Foster Real Estate, Inc. Brokerage Phone: 3013882600 Listed on: 09/22/2025

Long & Foster Real Estate, Inc.

Last Buyer's Agent

Steven Patten

(703) 224-6000 spatten75@gmail.com KW Metro Center License #604803

KW Metro Center

Property Details

Home Type

  • Condominium

Est. Annual Taxes

  • $4,556

Year Built

  • Built in 2005

Lot Details

  • 1,002

HOA Fees

Parking

  • 1 Car Detached Garage
  • Front Facing Garage

Home Design

  • Traditional Architecture
  • Entry on the 2nd floor
  • Brick Exterior Construction

Interior Spaces

  • 1,673 Sq Ft Home
  • Property has 1 Level
  • Traditional Floor Plan
  • Window Treatments
  • Entrance Foyer
  • Living Room
  • Breakfast Room
  • Dining Room

Kitchen

  • Eat-In Kitchen
  • Stove
  • Microwave
  • Dishwasher
  • Disposal

Bedrooms and Bathrooms

  • 2 Main Level Bedrooms
  • En-Suite Bathroom
  • 2 Full Bathrooms

Laundry

  • Laundry in unit
  • Dryer
  • Washer

Utilities

  • Forced Air Heating and Cooling System
  • Heating System Uses Natural Gas
  • Electric Water Heater
  • Phone Available
  • Cable TV Available

Additional Features

  • Accessible Elevator Installed
  • Balcony

Listing and Financial Details

  • Assessor Parcel Number 17103712718

Community Details

Overview

  • Active Adult
  • Association fees include common area maintenance, exterior building maintenance, management, insurance, pool(s), recreation facility, reserve funds, water
  • Active Adult | Residents must be 55 or older
  • First Residential HOA
  • Low-Rise Community
  • Built by STURBRIDGE
  • Victoria Falls 1 Subdivision, Dartmouth Floorplan
  • Victoria Falls One Community

Amenities

  • Common Area
  • Community Center
  • Recreation Room
  • 1 Elevator

Recreation

  • Tennis Courts
  • Fitness Center
  • Community Indoor Pool
  • Community Spa

Pet Policy

  • Pets allowed on a case-by-case basis

Security

  • Security Service

Property Details

Home Type

Condominium

Est. Annual Taxes

$4,556

Year Built

Built in 2005

Lot Details

1,002 Sq Ft Lot

HOA Fees

$609 per month

Parking

1

Listing Details

  • Property Type: Residential
  • Structure Type: Unit/Flat/Apartment
  • Unit Building Type: Garden 1 - 4 Floors
  • Architectural Style: Traditional
  • Accessibility Features: Elevator
  • Ownership: Condominium
  • New Construction: No
  • Story List: Main
  • Expected On Market: 9/22/2025 12:00:00 AM
  • Year Built: 2005
  • Automatically Close On Close Date: No
  • Washer Dryer Hookups YN: Yes
  • Special Features: VirtualTour
  • Property Sub Type: Condos

Interior Features

  • Appliances: Dishwasher, Disposal, Dryer, Microwave, Refrigerator, Stove, Washer
  • Entry Floor: 2
  • Interior Amenities: Kitchen - Table Space, Dining Area, Window Treatments, Primary Bath(s), Floor Plan - Traditional
  • Fireplace: No
  • Elevators Count: 1
  • Levels Count: 1
  • Room List: Living Room, Dining Room, Primary Bedroom, Kitchen, Foyer, Breakfast Room, Bedroom 1
  • Basement: No
  • Laundry Type: Washer In Unit, Dryer In Unit
  • Total Sq Ft: 1673
  • Living Area Sq Ft: 1673
  • Price Per Sq Ft: 232.82
  • Above Grade Finished Sq Ft: 1673
  • Above Grade Finished Area Units: Square Feet

Beds/Baths

  • Bedrooms: 2
  • Main Level Bedrooms: 2
  • Total Bathrooms: 2
  • Full Bathrooms: 2
  • Main Level Bathrooms: 2.00
  • Main Level Full Bathrooms: 2

Exterior Features

  • Other Structures: Above Grade, Below Grade
  • Construction Materials: Combination, Brick
  • Exterior Features: Sidewalks, Tennis Court(s)
  • Water Access: No
  • Waterfront: No
  • Water Oriented: No
  • Pool: Yes - Community
  • Tidal Water: No
  • Water View: No

Garage/Parking

  • Garage Spaces: 1.00
  • Garage: Yes
  • Garage Features: Garage - Front Entry
  • Number Of Detached Garage Spaces: 1
  • Total Garage And Parking Spaces: 1
  • Type Of Parking: Detached Garage

Utilities

  • Central Air Conditioning: Yes
  • Cooling Fuel: Electric
  • Cooling Type: Central A/C
  • Heating Fuel: Natural Gas
  • Heating Type: Forced Air
  • Heating: Yes
  • Hot Water: Electric
  • Sewer/Septic System: Public Sewer
  • Utilities: Natural Gas Available, Cable Tv Available, Electric Available, Phone Available
  • Water Source: Public

Condo/Co-op/Association

  • HOA Fees: 282.00
  • HOA Fee Frequency: Monthly
  • Condo Co-Op Association: Yes
  • Condo Co-Op Fee: 327.20
  • Condo Co-Op Fee Frequency: Monthly
  • HOA Condo Co-Op Amenities: Common Grounds, Community Center, Elevator, Exercise Room, Hot Tub, Pool - Indoor, Pool - Outdoor, Recreational Center, Retirement Community, Security, Tennis Courts
  • HOA Condo Co-Op Fee Includes: Common Area Maintenance, Ext Bldg Maint, Management, Insurance, Pool(s), Recreation Facility, Reserve Funds, Water
  • HOA Name: FIRST RESIDENTIAL
  • HOA: Yes
  • Senior Community Age Requirement: 55
  • Senior Community: Yes
  • Association Recreation Fee: No
  • Community Pool Features: Indoor

Schools

  • School District Source: Listing Agent

Lot Info

  • Outdoor Living Structures: Balcony
  • Zoning: I3
  • In City Limits: No

Building Info

  • Builder Name: STURBRIDGE

Rental Info

  • Pets: Case By Case Basis
  • Pets Allowed: Yes
  • Vacation Rental: No
  • Property Manager: No

Tax Info

  • Tax Annual Amount: 4556.00
  • Assessor Parcel Number: 17103712718
  • County Tax Payment Frequency: Annually
  • Tax Year: 2024

MLS Schools

  • School District Name: PRINCE GEORGE'S COUNTY PUBLIC SCHOOLS

Ownership History

We collect this data history from publicly available records. To have your information removed, we recommend requesting removal directly through your county’s website.

Date Name Owned For Owner Type

Purchase Details

Listed on
Sep 22, 2025
Closed on
Feb 2, 2026
Sold by
Bought by
Seller's Agent
Coni Otto
Long & Foster Real Estate, Inc.
Buyer's Agent
Steven Patten
KW Metro Center
List Price
$389,500
Sold Price
$385,000
Premium/Discount to List
-$4,500
-1.16%
Views
767
Current Estimated Value
$385,416

Home Financials for this Owner

Home Financials are based on the most recent Mortgage that was taken out on this home.
Estimated Appreciation
$416
Avg. Annual Appreciation
0.24%
Original Mortgage
$378,026
Interest Rate
0.0487%
Mortgage Type
FHA

Purchase Details

Closed on
Nov 1, 2005
Sold by
Bought by

Home Financials for this Owner

Home Financials are based on the most recent Mortgage that was taken out on this home.
Original Mortgage
$230,000
Interest Rate
0.0607%
Mortgage Type
Purchase Money Mortgage
Source: Public Records

Range of Values:

--
Value Increase
--
Percent Increase
--
Adjusted for Inflation
Collateral Analytics

Collateral Analytics Collateral Analytics AVMs (Automated Valuation Model) employ a number of statistical approaches combined with neighborhood-specific comparable selection guarantees the most up-to-date and precise valuations.

Not Available

Collateral Analytics does not have data for the current month. Please view the chart for historical values.

ICE

ICE Mortgage Technology ICE Mortgage Technology’s AVM (Automated Valuation Model) is a state-of-the-art online residential property valuation tool that provides a quick and accurate estimate of the value of almost any home in the U.S.

Not Available

ICE Mortgage Technology does not have data for the current month. Please view the chart for historical values.

First American

First American First American Data & Analytics’ next-generation AVM combines unrivaled data assets with a blended ensemble of valuation models to produce highly accurate, reliable valuations you can trust.

Not Available

First American does not have data for the current month. Please view the chart for historical values.

Quantarium

Quantarium Quantarium’s valuation service, repeatedly proven the industry’s most accurate and comprehensive, is supercharged with a self-learning and auto-tuning AI engine that continually becomes smarter and more accurate as it processes daily inputs from the industry’s leading RE data lake.

Not Available

Quantarium does not have data for the current month. Please view the chart for historical values.

Average Value
Not Available
List Price
Sold Price
Create a Home Valuation Report for This Property
The Home Valuation Report is an in-depth analysis detailing your home's value as well as a comparison with similar homes in the area

Home Values in the Area

Source: Public Records

Average Home Value in this Area


Source: Public Records

Purchase History

We collect this data history from publicly available records. To have your information removed, we recommend requesting removal directly through your county’s website.

Date Buyer Sale Price Title Company
$385,000 Old Republic National Title In
$276,140 --
Source: Public Records

Mortgage History

We collect this data history from publicly available records. To have your information removed, we recommend requesting removal directly through your county’s website.

Date Status Borrower Loan Amount
Previous Owner $378,026
Previous Owner $230,000
Source: Public Records

Property History

We collect this data history from publicly available records. To have your information removed, we recommend requesting removal directly through your county’s website.

Date Event Price List to Sale Price per Sq Ft
02/03/2026 02/03/26 Sold $385,000 -1.2% $230 / Sq Ft
09/22/2025 09/22/25 For Sale $389,500 0.0% $233 / Sq Ft
02/07/2017 02/07/17 Rented $1,750 0.0% --
01/26/2017 01/26/17 Under Contract -- -- --
11/11/2016 11/11/16 For Rent $1,750 +7.7% --
08/22/2013 08/22/13 Rented $1,625 0.0% --
08/02/2013 08/02/13 Under Contract -- -- --
03/01/2013 03/01/13 For Rent $1,625 -- --
Source: Bright MLS

Tax History

We collect this data history from publicly available records. To have your information removed, we recommend requesting removal directly through your county’s website.

Year Tax Paid Tax Assessment Tax Assessment Total Assessment is a certain percentage of the fair market value that is determined by local assessors to be the total taxable value of land and additions on the property. Land Improvement
2025 $5,900 $318,000 $95,400 $222,600
2024 $5,900 $306,667
2023 $3,284 $295,333 $0 $0
2022 $3,158 $284,000 $85,200 $198,800
2021 $5,613 $274,000 $0 $0
2020 $5,229 $264,000 $0 $0
2019 $3,637 $254,000 $76,200 $177,800
2018 $4,664 $228,000 $0 $0
2017 $3,845 $202,000 $0 $0
2016 -- $176,000 $0 $0
2015 $3,870 $176,000 $0 $0
2014 $3,870 $176,000 $0 $0
Source: Public Records

Agents Affiliated with this Home

  • Section Image
  • Section Image
  • Section Image
  • Section Image
  • Section Image
See All Agents

Map

Source: Bright MLS

MLS Number: MDPG2162900

Bright MLS

APN: 10-3712718

Your Personal Tour Guide

Ask me questions while you tour the home.