
Seller's Agent in 2024
Brent Lyday
Legacy Land & Realty
(580) 504-4641
75 Total Sales


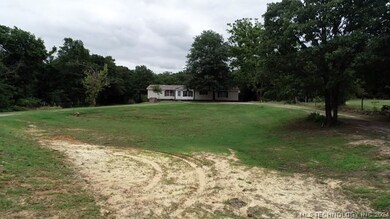


Manufactured home on spacious 2-acres with room for horses and livestock! Charming property that offers plenty of space, privacy, and the potential for a self-sufficient lifestyle with the working water well and space for livestock.
This charming partially remodeled home offers the perfect blend of comfort and country living. Inside, you'll find a spacious layout featuring 3 bedrooms and 2 bathrooms. The master suite boasts a garden tub, a walk-in closet, and plenty of space to relax. The kitchen is a dream for any chef, with ample cabinet space, a pantry, and an island for extra prep space. Cozy up by the electric fireplace on chilly evenings.
The property itself is a peaceful retreat, partially fenced and featuring mature trees, a pond, and a working water well. There's even a 24 x 40 barn for storage or hobbies! Bring your horses and other livestock - they're welcome here.
This is a great opportunity to own a piece of the country! Don't miss out on this chance to make this property your own.
Last Agent to Sell the Property
Legacy Land & Realty License #157090 Listed on: 06/13/2024
We collect this data history from publicly available records. To have your information removed, we recommend requesting removal directly through your county’s website.
We collect this data history from publicly available records. To have your information removed, we recommend requesting removal directly through your county’s website.
| Date | Buyer | Sale Price | Title Company |
|---|---|---|---|
| $110,000 | Old Republic Title | ||
| -- | None Listed On Document | ||
| $29,500 | -- |
We collect this data history from publicly available records. To have your information removed, we recommend requesting removal directly through your county’s website.
| Date | Status | Borrower | Loan Amount |
|---|---|---|---|
| Open | $104,500 | ||
| Previous Owner | $17,893 |
We collect this data history from publicly available records. To have your information removed, we recommend requesting removal directly through your county’s website.
| Date | Event | Price | List to Sale | Price per Sq Ft |
|---|---|---|---|---|
| 10/02/2024 10/02/24 | Sold | $110,000 | -12.0% | $52 / Sq Ft |
| 09/12/2024 09/12/24 | Pending | -- | -- | -- |
| 06/13/2024 06/13/24 | For Sale | $125,000 | -- | $59 / Sq Ft |
We collect this data history from publicly available records. To have your information removed, we recommend requesting removal directly through your county’s website.
| Year | Tax Paid | Tax Assessment Tax Assessment Total Assessment is a certain percentage of the fair market value that is determined by local assessors to be the total taxable value of land and additions on the property. | Land | Improvement |
|---|---|---|---|---|
| 2025 | $920 | $13,200 | $2,448 | $10,752 |
| 2024 | $728 | $10,492 | $2,448 | $8,044 |
| 2023 | $728 | $12,723 | $1,800 | $10,923 |
| 2022 | $869 | $12,126 | $768 | $11,358 |
| 2021 | $860 | $12,126 | $768 | $11,358 |
| 2020 | $864 | $12,126 | $768 | $11,358 |
| 2019 | $802 | $12,203 | $744 | $11,459 |
| 2018 | $917 | $13,826 | $744 | $13,082 |
| 2017 | $105 | $2,459 | $744 | $1,715 |
| 2016 | $92 | $2,459 | $744 | $1,715 |
| 2015 | $3 | $1,040 | $397 | $643 |
| 2014 | $3 | $1,040 | $397 | $643 |
Seller's Agent in 2024
Brent Lyday
Legacy Land & Realty
(580) 504-4641
75 Total Sales
M
Buyer's Agent in 2024
Michelle McCullough
Homes By Lainie
(903) 818-5049
185 Total Sales
Source: MLS Technology
MLS Number: 2421103
Disclaimer: Certain information contained herein is derived from information provided by parties other than Homes.com. All information provided is deemed reliable, but is not guaranteed to be accurate and should be independently verified.
IDX information is provided exclusively for personal, non-commercial use, and may not be used for any purpose other than to identify prospective properties consumers may be interested in purchasing.
Information is deemed reliable but not guaranteed.
Ask me questions while you tour the home.