L
Seller's Agent in 2021
LANCE NELSON
Kuhn Realty


Estimated Value: $455,000 - $480,000
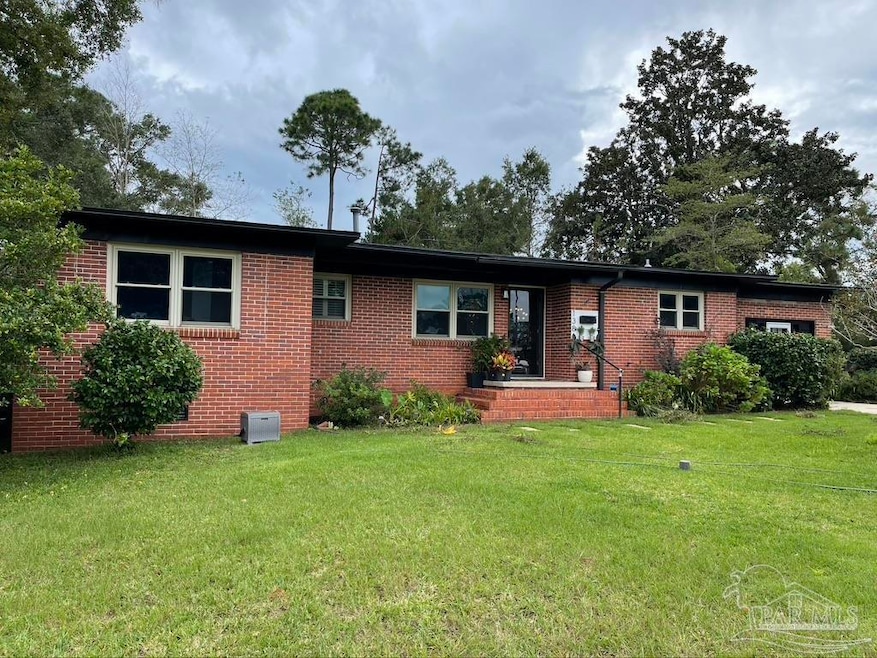
Huge corner lot in the highly sought after East Hill Area. All the historic charm blended with a modern renovated touch. As you enter the front door you are welcomed into an open floor plan with the kitchen and living room separated by a large Quartz Island. Off the kitchen is the dining room which has a built in bar with refrigerator, additional storage cabinets and custom floating mahogany shelf. The back door leads to a massive yard and entertainment space. Custom pavers, 6 foot privacy fence with two gates, storage shed, Rain Bird Bluetooth Irrigation system for front and back yard. Home comes with a the newly serviced Generac full-home generator a perfect way to keep your mind a ease during hurricane season. Through the kitchen you find a large cozy family room with separate entrance form the driveway. The family room has its own mini split AC Unit and spray foam insulation. Family room is attached to the laundry room/office which has a half bath and its own exterior entrance. All three bedrooms and both full baths are on the back end of the house. All three bedrooms are massive and boast a ton of closet space. The master bathroom has a double vanity, water closet and tub with the shower. The hall bath has a single vanity with walk in shower. Home has original Hardwood flooring and Brand new roof as of 2020
Last Agent to Sell the Property
LANCE NELSON
Kuhn Realty Listed on: 09/28/2021
We collect this data history from publicly available records. To have your information removed, we recommend requesting removal directly through your county’s website.
We collect this data history from publicly available records. To have your information removed, we recommend requesting removal directly through your county’s website.
| Date | Buyer | Sale Price | Title Company |
|---|---|---|---|
| $392,500 | Novas Title Company Llc | ||
| $118,000 | Attorney | ||
| $100 | -- | ||
| -- | -- |
We collect this data history from publicly available records. To have your information removed, we recommend requesting removal directly through your county’s website.
| Date | Status | Borrower | Loan Amount |
|---|---|---|---|
| Open | $406,630 | ||
| Previous Owner | $156,000 | ||
| Previous Owner | $112,100 |
We collect this data history from publicly available records. To have your information removed, we recommend requesting removal directly through your county’s website.
| Date | Event | Price | List to Sale | Price per Sq Ft |
|---|---|---|---|---|
| 12/08/2021 12/08/21 | Sold | $392,500 | -1.9% | $209 / Sq Ft |
| 10/08/2021 10/08/21 | Pending | -- | -- | -- |
| 09/30/2021 09/30/21 | For Sale | $400,000 | -- | $213 / Sq Ft |
We collect this data history from publicly available records. To have your information removed, we recommend requesting removal directly through your county’s website.
| Year | Tax Paid | Tax Assessment Tax Assessment Total Assessment is a certain percentage of the fair market value that is determined by local assessors to be the total taxable value of land and additions on the property. | Land | Improvement |
|---|---|---|---|---|
| 2025 | $4,901 | $323,684 | ||
| 2024 | $4,517 | $314,562 | ||
| 2023 | $4,517 | $305,400 | $70,155 | $235,245 |
| 2022 | $4,842 | $280,108 | $70,155 | $209,953 |
| 2021 | $1,548 | $126,226 | $0 | $0 |
| 2020 | $1,503 | $124,484 | $0 | $0 |
| 2019 | $1,466 | $121,686 | $0 | $0 |
| 2018 | $1,454 | $119,418 | $0 | $0 |
| 2017 | $2,101 | $113,130 | $0 | $0 |
| 2016 | $659 | $69,274 | $0 | $0 |
| 2015 | $666 | $68,793 | $0 | $0 |
| 2014 | $668 | $68,248 | $0 | $0 |
L
Seller's Agent in 2021
LANCE NELSON
Kuhn Realty

Buyer's Agent in 2021
Kevin Johnson
Levin Rinke Realty
(850) 554-8691
41 Total Sales
Source: Pensacola Association of REALTORS®
MLS Number: 597435
APN: 03-2S-30-2000-008-005
Disclaimer: Certain information contained herein is derived from information provided by parties other than Homes.com. All information provided is deemed reliable, but is not guaranteed to be accurate and should be independently verified.
Copyright© 2026 by the Multiple Listing Service of the Pensacola Association of REALTORS®. This information is believed to be accurate but is not guaranteed. Subject to verification by all parties. This data is copyrighted and may not be transmitted, retransmitted, copied, framed, repurposed, or altered in any way for any other site, individual and/or purpose without the express written permission of the Multiple Listing Service of the Pensacola Association of REALTORS®. Florida recognizes single and transaction agency relationships. Information deemed reliable but not guaranteed. Any use of search facilities of data on this site, other than by a consumer looking to purchase real estate, is prohibited. IDX information is provided exclusively for personal, non-commercial use, and may not be used for any purpose other than to identify prospective properties consumers may be interested in purchasing.
Ask me questions while you tour the home.