RENTED JAN 1, 2026

13811 E Cavalry Dr Scottsdale, AZ 85262

Rio Verde Area

Estimated Value: $535,235

3 Beds
2 Baths
1,637 Sq Ft
$327/Sq Ft Est. Value

Sale Details

Date Sold: June 15, 2022

Last sale price $505,000 $308 Per Sq Ft

Est. 6% increase in value since last sale

Current estimated payment $3,033 / mo

Highlights

  • Horses Allowed On Property
  • Granite Countertops
  • Double Pane Windows
  • Furnished
  • No HOA
  • Double Vanity

About This Home

As of January 2026

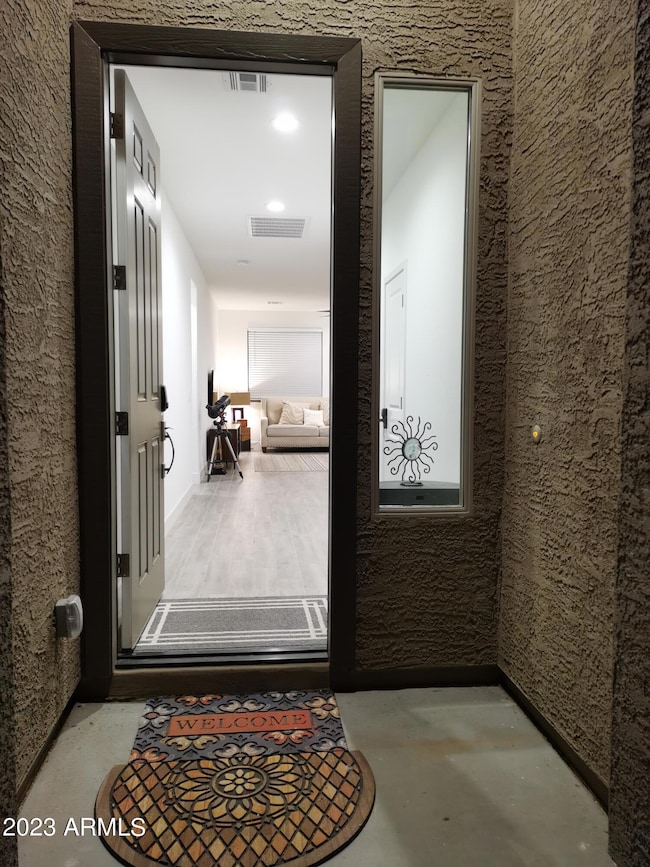
This Property was build in 2022. Paved road on north 136th Street Except the last Mile . Furnished including some kitchen Wares. Move in ready. all you need is your personal belongs. Dynamite Trail Head is about 2 miles away from this property. Fully Furnished .See Photos . This home is just outside national forest with beautiful mountain views. Relaxed and Quiet yet not too far away from shopping .
Do not Disturb Current Occupants.

Last Agent to Rent the Property

Catherine Lau

West USA Realty License #SA698724000 Listed on: 01/27/2025

West USA Realty

Last Renter's Agent

Non-Represented Buyer

Non-MLS Office

Create a Home Valuation Report for This Property
The Home Valuation Report is an in-depth analysis detailing your home's value as well as a comparison with similar homes in the area

Home Details

Home Type

  • Single Family

Year Built

  • Built in 2022

Lot Details

  • 1.21 Acre Lot
  • Desert faces the back of the property

Parking

  • 2 Car Garage

Home Design

  • Wood Frame Construction
  • Tile Roof
  • Concrete Roof
  • Stucco

Interior Spaces

  • 1,637 Sq Ft Home
  • 1-Story Property
  • Furnished
  • Double Pane Windows
  • Low Emissivity Windows
  • Vinyl Clad Windows
  • Drapes & Rods
  • Blinds
  • Tile Flooring

Kitchen

  • Electric Oven
  • Electric Cooktop
  • Microwave
  • Dishwasher
  • Granite Countertops
  • Disposal

Bedrooms and Bathrooms

  • 3 Bedrooms
  • 2 Full Bathrooms
  • Double Vanity
  • Private Water Closet
  • Primary Bathroom includes a Walk-In Shower

Laundry

  • Laundry in unit
  • Dryer
  • Washer

Schools

  • Horseshoe Trails Elementary School
  • Sonoran Trails Middle School
  • Cactus Shadows High School

Utilities

  • Heating Available
  • Hauled Water
  • Electric Water Heater

Additional Features

  • No Interior Steps
  • Horses Allowed On Property

Community Details

  • No Home Owners Association
  • Built by Morgan Taylor
  • Rural Subdivision

Listing and Financial Details

  • Property Available on 3/13/25
  • $20 Move-In Fee
  • 12-Month Minimum Lease Term
  • $20 Application Fee
  • Tax Lot A
  • Assessor Parcel Number 219-36-126-A

Home Details

Home Type

Single Family

Year Built

Built in 2022

Lot Details

1.21 Acres

Parking

2

Rental Info

  • Available Date: 2025-03-13

Listing Details

  • Cross Street: 136th Street and E Villa Cassandra Drive
  • Property Type: Residential Lease
  • Cooling HVAC SEER Rating: 14
  • Separate Den Office Sep Den Office: N
  • Year Built: 2022
  • Non Assistive Animals: Lessor Approval
  • Initial Move In Costs Application Fee: 20.0
  • Lease Term Minimum Lease Term Months: 12
  • Property Sub Type: Single Family Residence
  • Horses: Yes
  • Lot Size Acres: 1.21
  • Subdivision Name: Rural
  • Architectural Style: Ranch
  • Property Attached Yn: No
  • Const - Finish:Const - Finish: Painted, Stucco
  • Plumbing:Plumbing: Electric Hot Wtr Htr
  • Lease Information:Lease Information: No Smoking Prefernce
  • Special Features: None

Interior Features

  • Flooring: Tile
  • Basement YN: No
  • Furnished: Furnished
  • Spa Features: None
  • Appliances: Disposal, Dishwasher, Refrigerator, Electric Cooktop, Microwave, Electric Range, Electric Oven, Dryer, Washer
  • Full Bathrooms: 2
  • Total Bedrooms: 3
  • Fireplace: No
  • Interior Amenities: 3/4 Bath Master Bdrm, Double Vanity, Pantry, Granite Counters, No Interior Steps
  • Living Area: 1637.0
  • Stories: 1
  • Window Features: Blinds, Drapes, Vinyl Frame, Dual Pane, Low-Emissivity Windows
  • Dining Area:Dining Area: Other (See Remarks)
  • Interior Features:Interior Features: No Interior Steps
  • Kitchen Features:Kitchen Features: Disposal, Dishwasher, Refrigerator, Pantry, Electric Cooktop, Microwave, Granite Counters, Electric Range, Electric Oven
  • Master Bathroom:Master Bathroom: 3/4 Bath Master Bdrm, Double Vanity, Private Toilet Room, Walk-in Shower
  • Window Features:Window Features: Vinyl Frame, Dual Pane, Low-Emissivity Windows
  • Laundry Features:Laundry Features: Dryer Included, Inside, Washer Included
  • Window Coverings:Window Coverings: Blinds, Drapes
  • Furnishings Include:Furnishings Include: Linens/Towels, Bedroom Furnishings, Dining Room Furnishings, Living Room Furnishings, Dishes/Cookware, Patio Furniture

Exterior Features

  • Fencing: None
  • Lot Features: Natural Desert Back
  • Pool Private: No
  • Common Walls: All on One Level
  • Construction Type: Wood Frame, Painted, Stucco
  • Roof: Tile, Concrete
  • General Property Description:Community Pool YN2: No
  • General Property Description:Private Pool YN2: No

Garage/Parking

  • Total Covered Spaces: 2.0
  • Garage Spaces: 2.0
  • Open Parking Spaces: 2.0

Utilities

  • Heating: Electric
  • Laundry Features: Inside
  • Heating Yn: Yes
  • Water Source: Hauled
  • Utilities:Utilities: APS

Condo/Co-op/Association

  • Association: No
  • Pets Allowed: Lessor Approval

Schools

  • Elementary School: Horseshoe Trails Elementary School
  • High School: Cactus Shadows High School
  • Junior High Dist: Cave Creek Unified District
  • Middle Or Junior School: Sonoran Trails Middle School

Lot Info

  • Horse Amenities: Other
  • Lot Size Sq Ft: 52886.0
  • Parcel #: 219-36-126-A

Building Info

  • Builder Name: Morgan Taylor

Tax Info

  • Tax Book Number: 219.0
  • Tax Lot: A
  • Tax Map Number: 36.0

Ownership History

We collect this data history from publicly available records. To have your information removed, we recommend requesting removal directly through your county’s website.

Date Name Owned For Owner Type

Purchase Details

Listed on
Dec 13, 2021
Closed on
Jun 3, 2022
Sold by
Bought by
Seller's Agent
Lynn Hachey
Morgan Taylor Realty
Buyer's Agent
Catherine Lau
West USA Realty
List Price
$505,000
Sold Price
$505,000
Current Estimated Value
$535,235

Home Financials for this Owner

Home Financials are based on the most recent Mortgage that was taken out on this home.
Estimated Appreciation
$30,235
Avg. Annual Appreciation
1.40%

Purchase Details

Closed on
Nov 30, 2009
Sold by
Bought by

Purchase Details

Closed on
Apr 17, 2005
Sold by
Bought by

Home Financials for this Owner

Home Financials are based on the most recent Mortgage that was taken out on this home.
Original Mortgage
$247,000
Interest Rate
6.02%
Mortgage Type
Purchase Money Mortgage
Source: Public Records

Home Values in the Area

Source: Public Records

Average Home Value in this Area


Source: Public Records

Agents Specializing in Scottsdale, AZ

See All Agents

Property History

We collect this data history from publicly available records. To have your information removed, we recommend requesting removal directly through your county’s website.

Date Event Price List to Sale Price per Sq Ft Prior Sale
01/01/2026 01/01/26 Rented $2,600 +4.0% --
11/24/2025 11/24/25 Under Contract -- -- --
11/10/2025 11/10/25 Price Changed $2,500 -3.8% $2 / Sq Ft
01/27/2025 01/27/25 For Rent $2,600 +4.0% --
09/18/2024 09/18/24 Rented $2,500 0.0% --
09/16/2024 09/16/24 Under Contract -- -- --
09/03/2024 09/03/24 Price Changed $2,500 -16.5% $2 / Sq Ft
10/15/2023 10/15/23 For Rent $2,995 0.0% --
10/15/2023 10/15/23 Off Market $2,995 -- --
10/14/2023 10/14/23 For Rent $2,995 0.0% --
06/15/2022 06/15/22 Sold $505,000 -3.8% $308 / Sq Ft View Prior Sale
04/06/2022 04/06/22 Price Changed $525,000 +4.0% $320 / Sq Ft
12/13/2021 12/13/21 For Sale $505,000 -- $308 / Sq Ft
Source: Arizona Regional Multiple Listing Service (ARMLS)

Tax History

We collect this data history from publicly available records. To have your information removed, we recommend requesting removal directly through your county’s website.

Year Tax Paid Tax Assessment Tax Assessment Total Assessment is a certain percentage of the fair market value that is determined by local assessors to be the total taxable value of land and additions on the property. Land Improvement
2025 $1,163 $25,067
2024 $536 $23,873
2023 $536 $19,480 $3,890 $15,590
2022 $291 $10,020 $10,020 $0
2021 $317 $9,720 $9,720 $0
2020 $312 $8,280 $8,280 $0
2019 $303 $8,370 $8,370 $0
2018 $293 $8,325 $8,325 $0
2017 $283 $8,475 $8,475 $0
2016 $282 $7,710 $7,710 $0
2015 $283 $8,064 $8,064 $0
Source: Public Records

Agents Affiliated with this Home

  • Section Image
  • Section Image
See All Agents

Map

Source: Arizona Regional Multiple Listing Service (ARMLS)

MLS Number: 6811331

Arizona Regional Multiple Listing Service (ARMLS)

APN: 219-36-126A

Your Personal Tour Guide

Ask me questions while you tour the home.